6082 W 5350 S , Hooper, UT 84315
- $999,900
- Single Family Residence, Residential
- 4
- 4
- 6.0
- 4427 sqft
Description
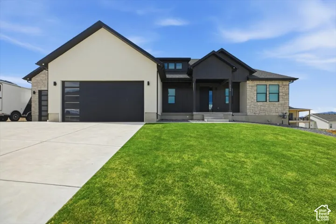
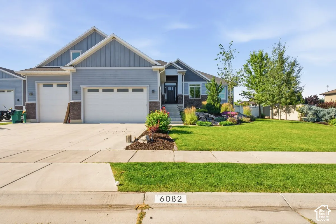
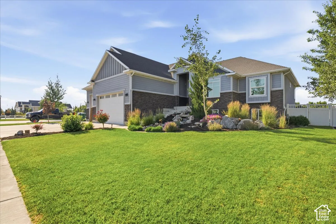
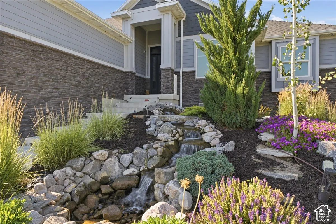
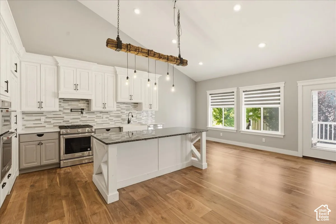
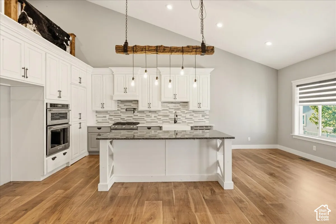
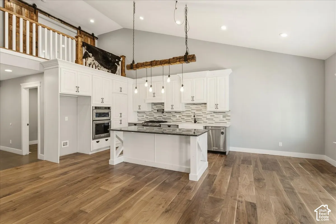
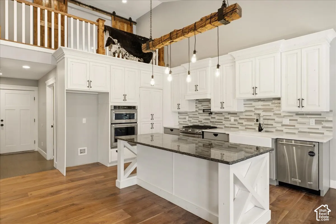
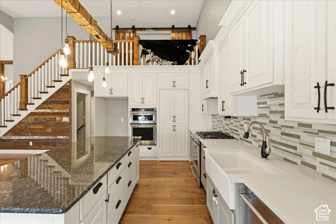
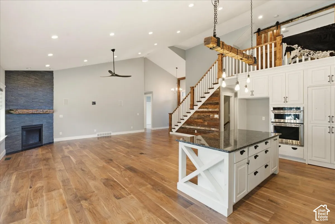
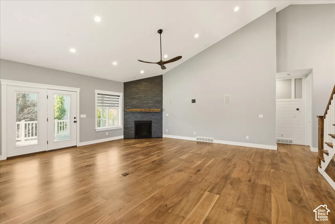
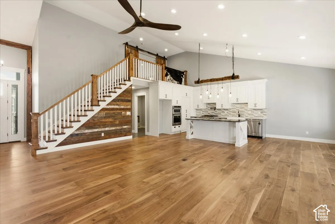
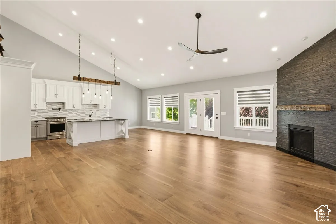
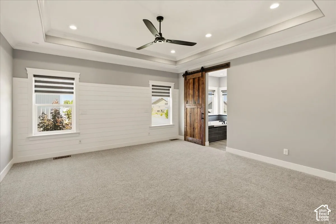
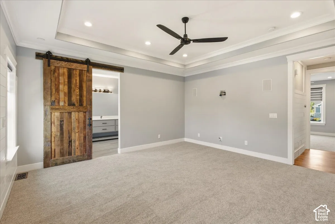
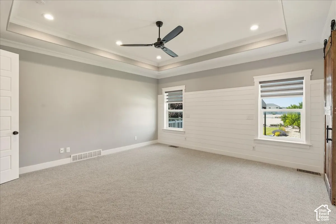
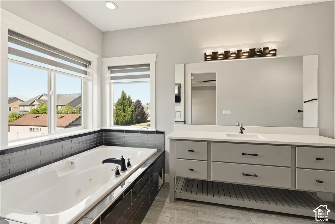
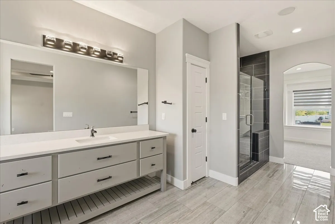
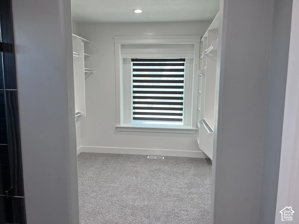
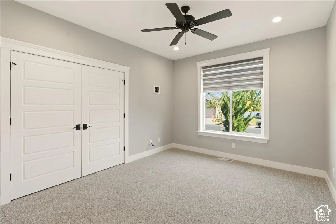
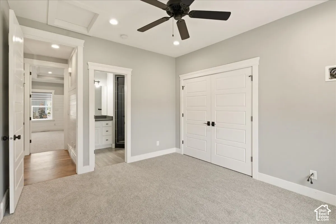
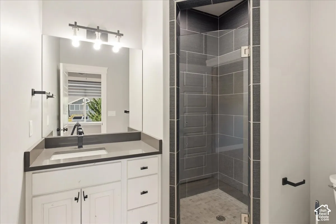
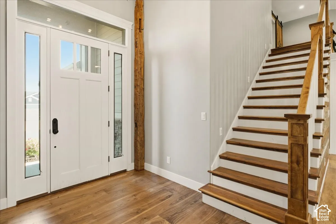
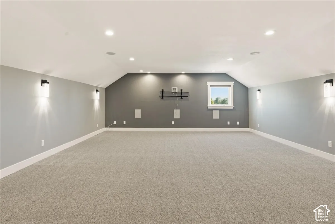
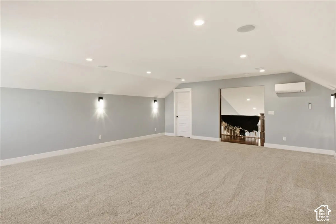
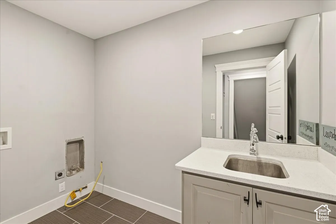
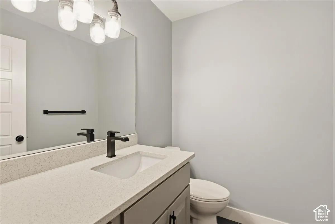
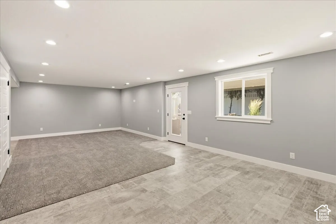
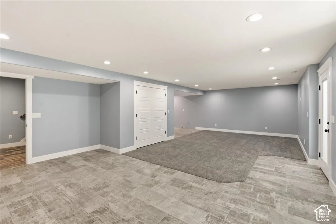
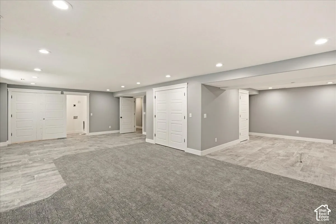
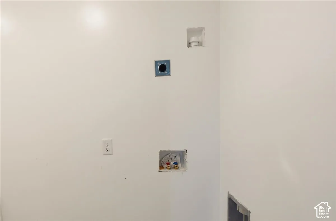
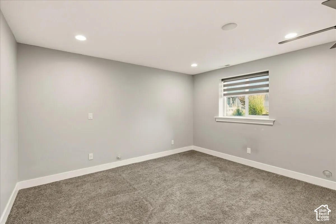
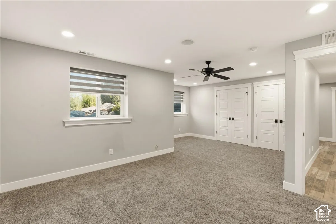
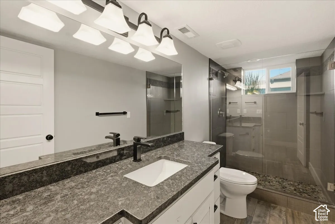
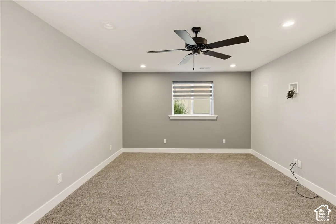
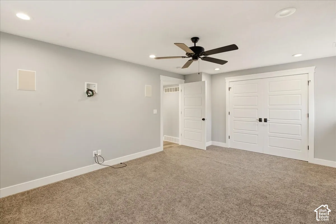
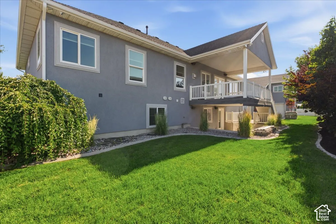
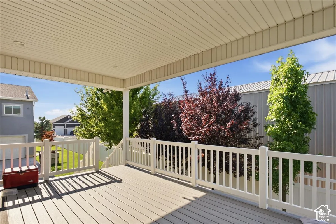
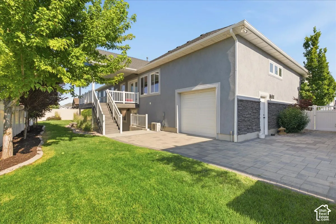
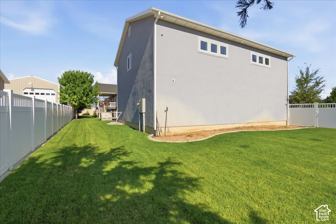
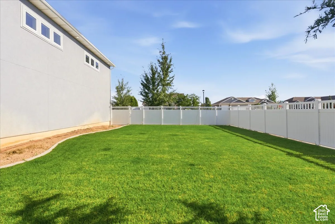
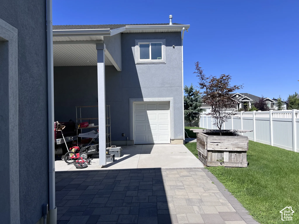
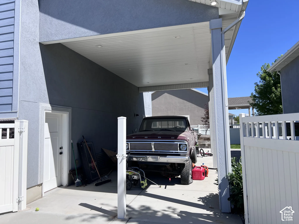
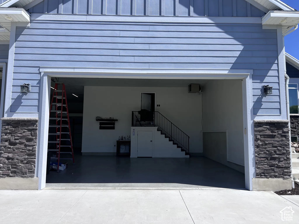
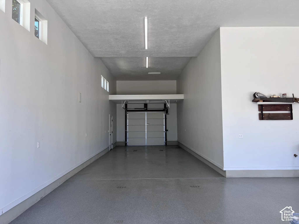
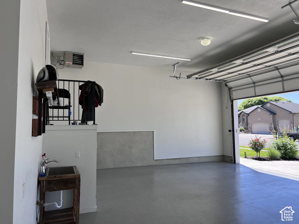
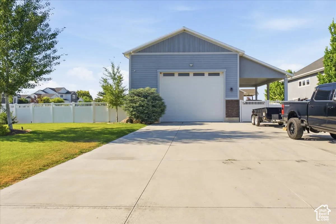
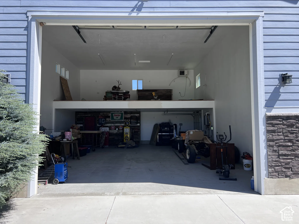
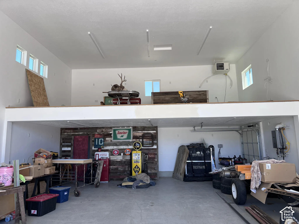
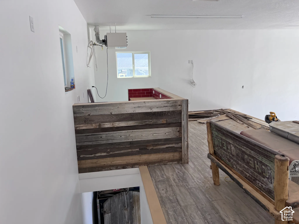
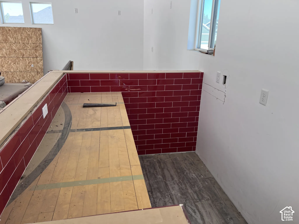
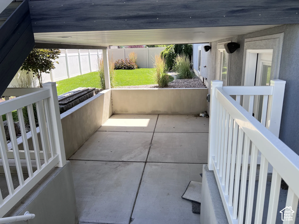
Massive price improvement on this 2017 custom-built Hooper masterpiece! This 4-bedroom, 4-bathroom, 4,427-square-foot residence delivers high-end craftsmanship paired with unmatched functional utility, offering incredible luxury. The show-stopping garage and shop suite includes a 30×40 detached climate-controlled shop equipped with its own dedicated heating system, an extra-tall RV door, a convenient rear pull-through garage door, and a stand-up loft space perched above that is ready to be finished into an ultimate man cave, private home office, or game room. An attached, heated 4-car garage keeps daily drivers warm year-round, giving you total indoor parking for up to 8 vehicles or recreational toys. Inside, step into custom living featuring rich walnut hardwood floors, soaring vaulted ceilings, and a whole-house built-in Sonos surround sound system. The gourmet chef’s kitchen boasts premium quartz countertops, commercial-grade appliances, a large center island, and an expansive walk-in pantry. The main-floor primary sanctuary serves as your private spa-like retreat, complete with a dual-head custom shower, deep soaking tub with a dedicated TV, and a spacious walk-in closet. The basement offers two additional bedrooms, a full bath, and an area already fully plumbed and ready for a secondary kitchen or mother-in-law suite installation. Outside, enjoy an inviting front yard waterfall feature alongside a private backyard retreat with a multi-level covered deck, lower patio with a cozy outdoor fireplace, and a fully fenced yard. Square footage figures are provided as a courtesy estimate only and were obtained from county records; buyer is advised to obtain an independent measurement.
Address
Open on Google Maps-
Address: 6082 W 5350 S
-
City: Hooper
-
State/county: UT
-
Zip/Postal Code: 84315
-
Country: US
Details
Updated on October 15, 2026 at 8:11 pm-
Property ID 2170118
-
Price $999,900
-
Property Size 4427 sqft
-
Land Area 0.47 sqft
-
Bedrooms 4
-
Rooms 17
-
Bathrooms 4
-
Garages 6.0
-
Garage Size x x
-
Year Built 2017
-
Property Type Single Family Residence, Residential
-
Property Status Active
Additional details
-
Listing Terms Cash,Conventional,FHA,VA Loan
-
Roof Asphalt
-
Utilities Natural Gas Available,Natural Gas Connected,Electricity Available,Sewer Available,Sewer Connected,Sewer: Public,Water Available,Water Connected
-
Sewer Sewer: Available,Sewer: Connected,Sewer: Public
-
Cooling Central Air
-
Heating Gas: Central
-
Flooring Carpet, Hardwood
-
County Weber
-
Property Type Residential
-
Parking Covered,Secured,2 Car Deep (Tandem),Attached,Detached,Extra Height,Extra Width,Heated,Extra Length
-
Elementary School Hooper
-
Middle School Rocky Mt
-
High School Fremont
-
Architectural Style Tri/Multi-Level