5604 S BRANDY WINE W , Taylorsville, UT 84129
- $489,000
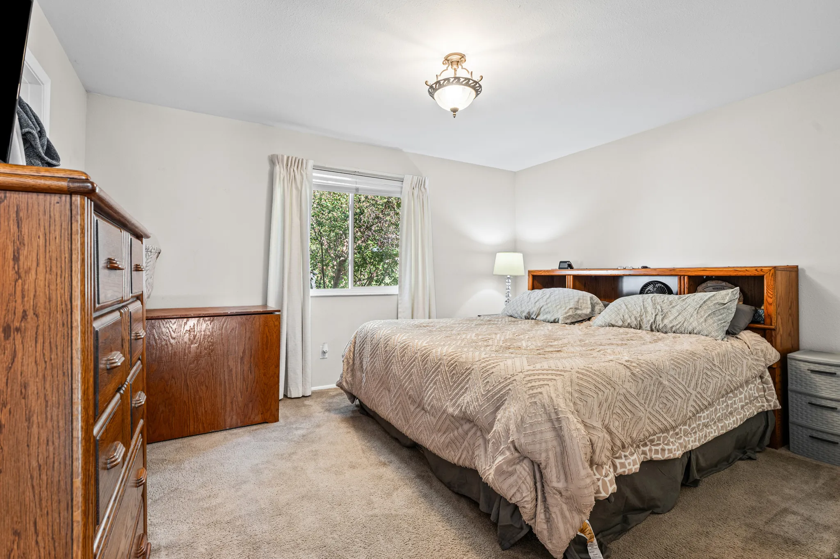
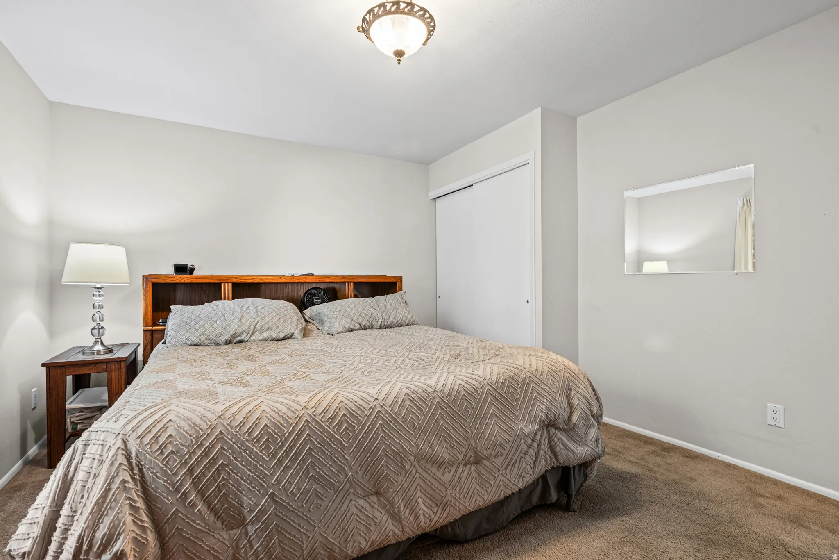
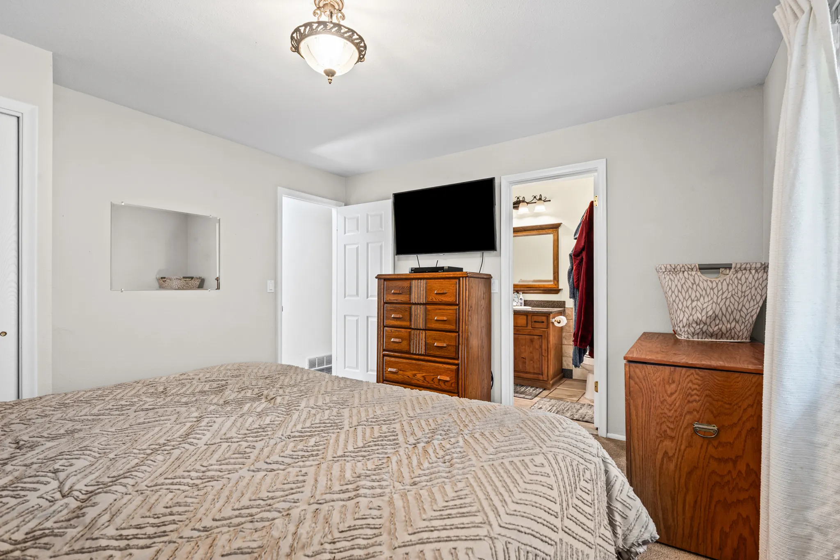
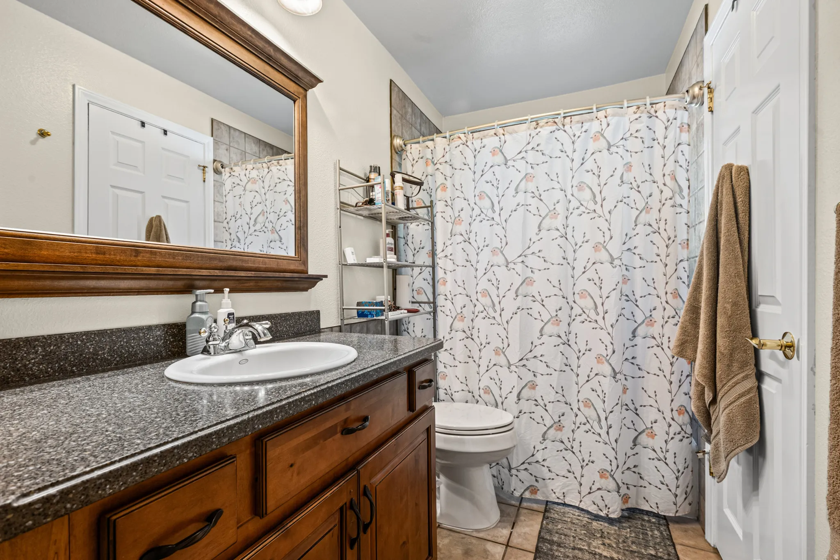
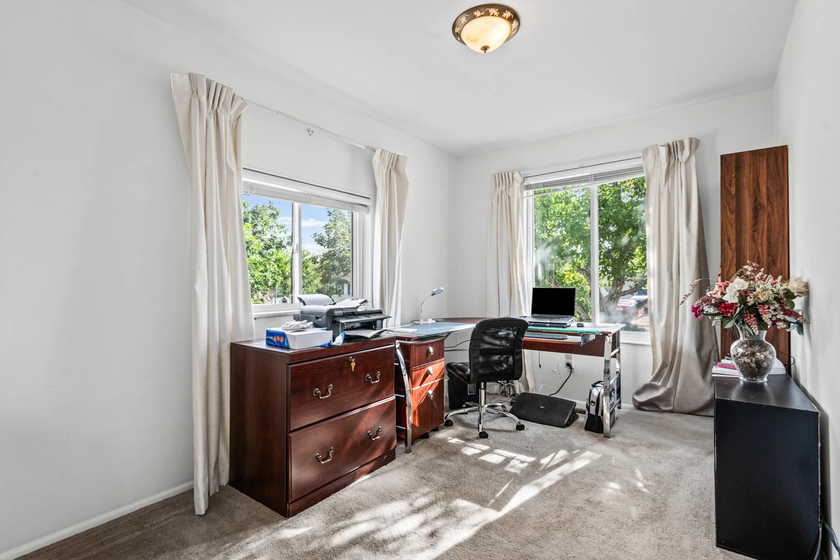
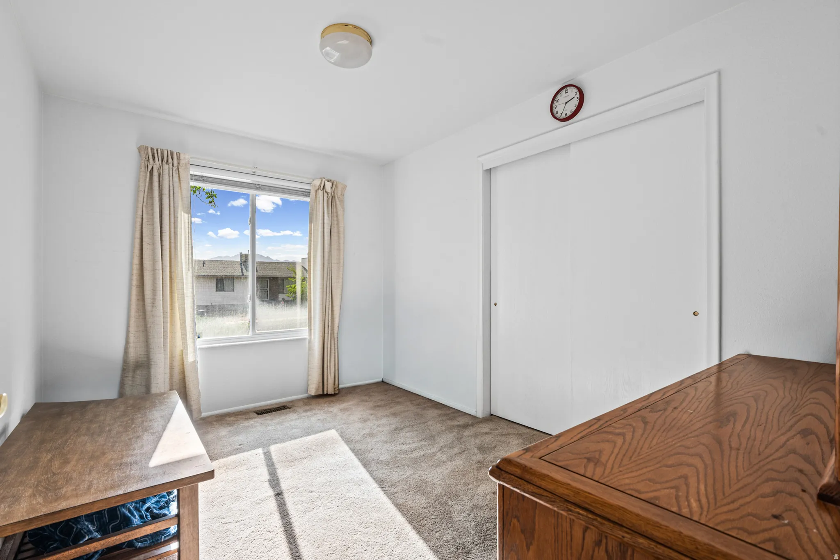
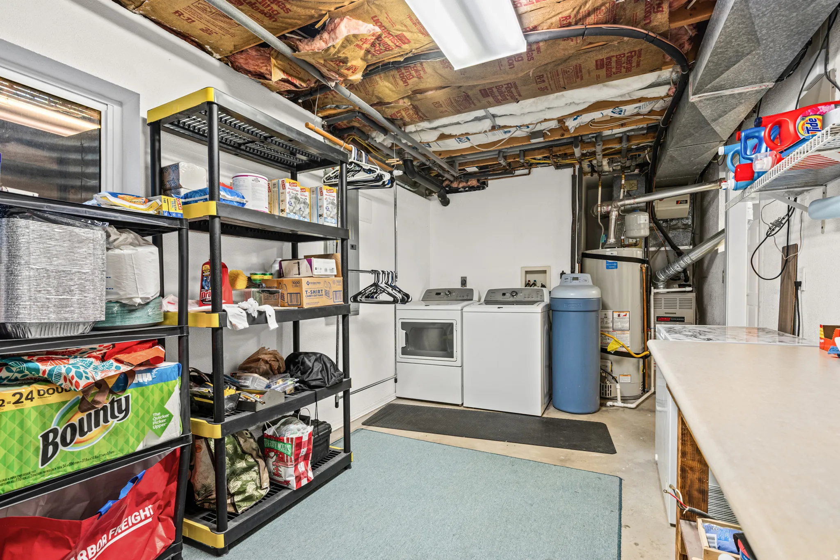
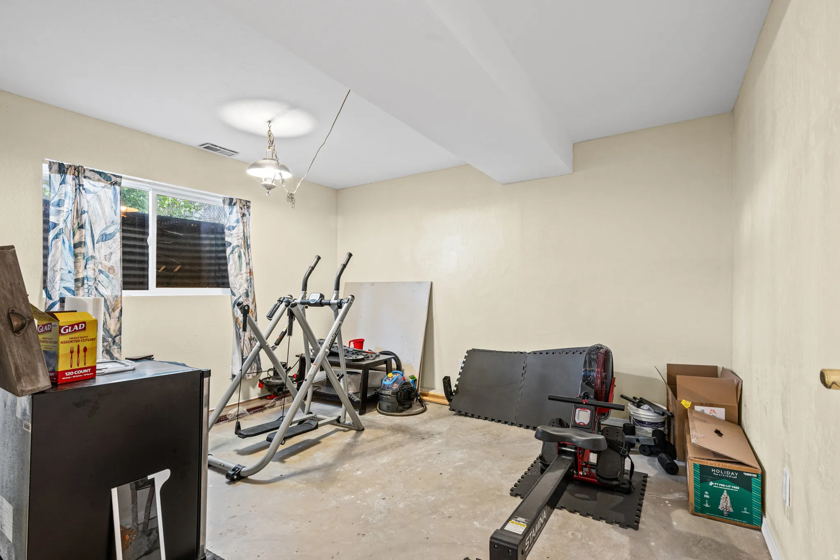
- Single Family Residence, Residential
- 4
- 2
- 2.0
- 1992 sqft
5604 S BRANDY WINE W , Taylorsville, UT 84129
- $489,000
Description
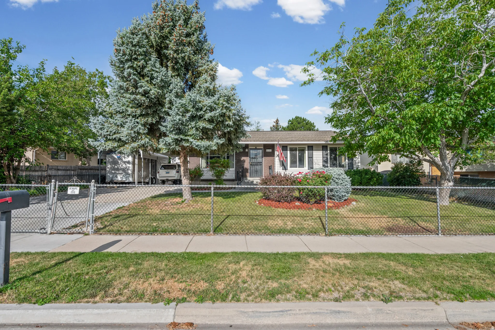
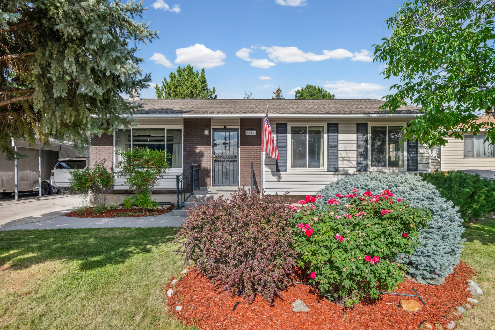
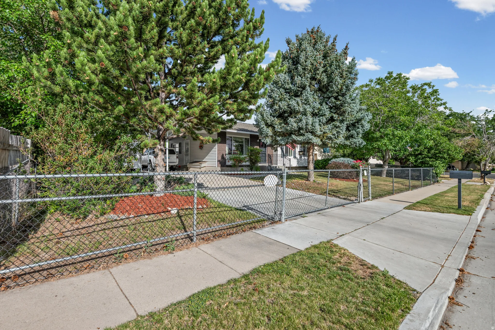
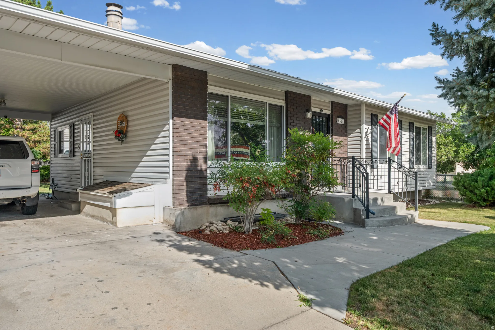
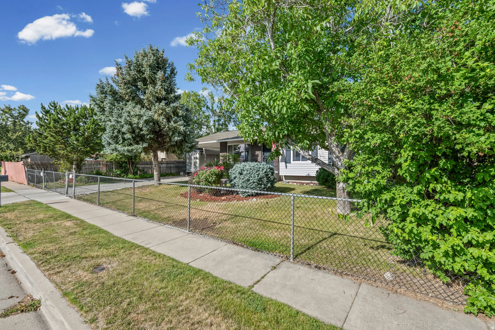
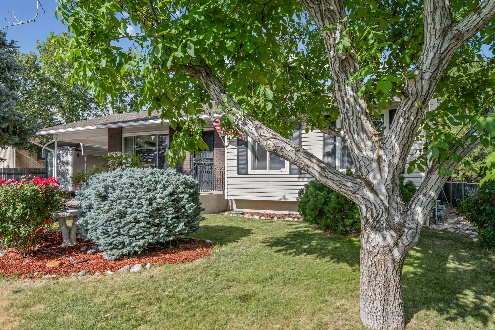
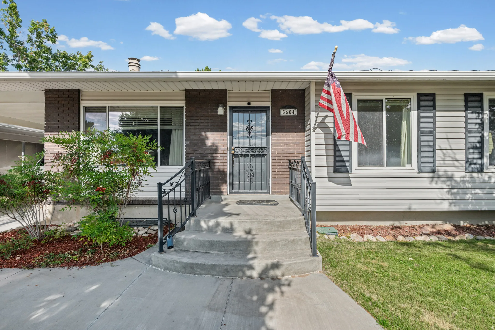
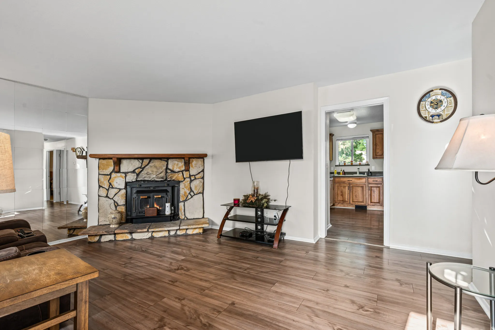
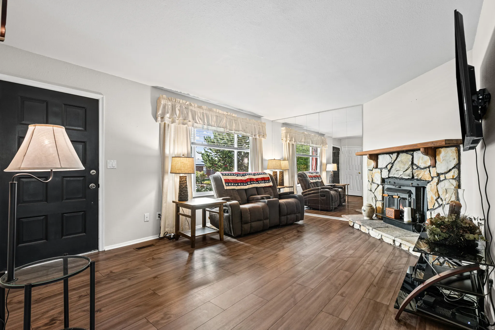
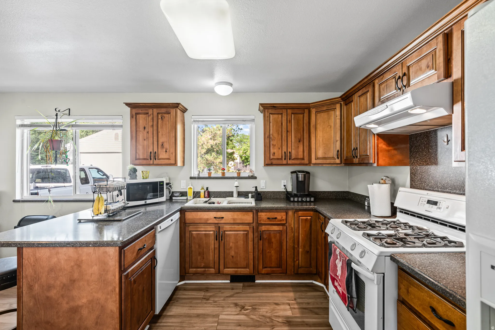
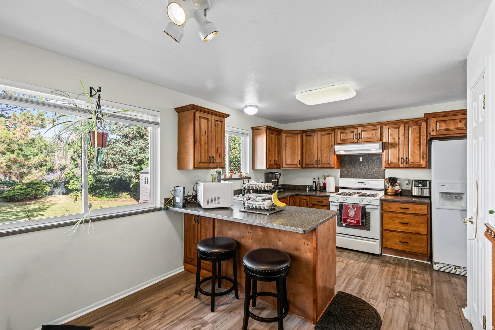
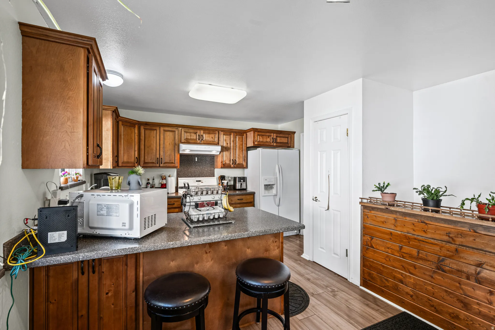
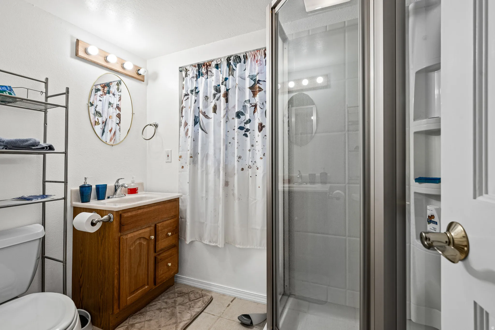
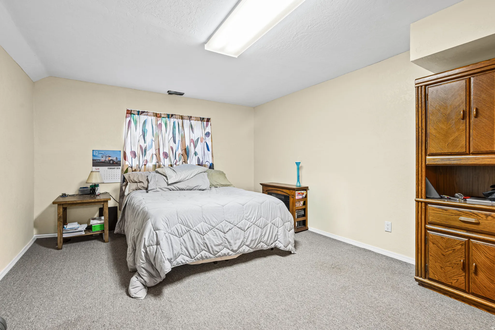
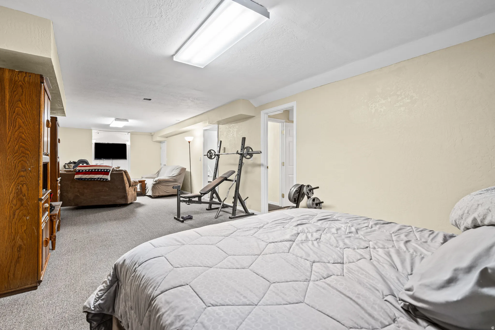
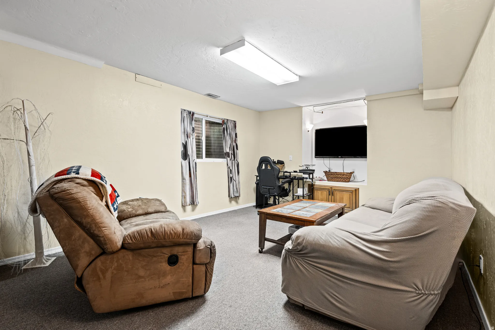
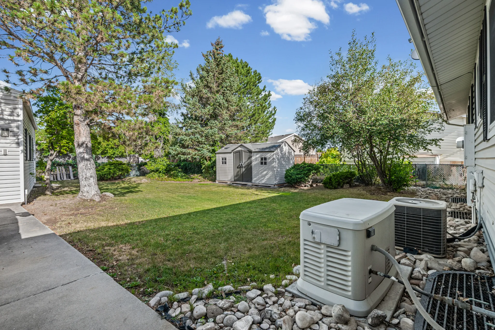
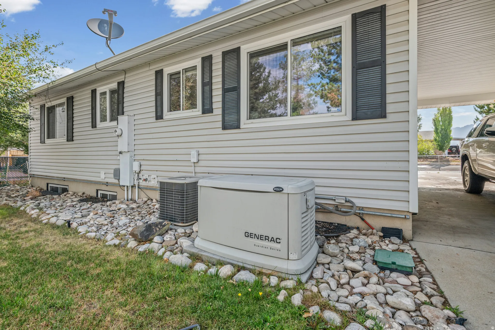
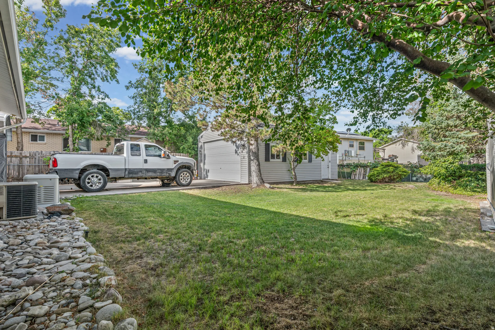
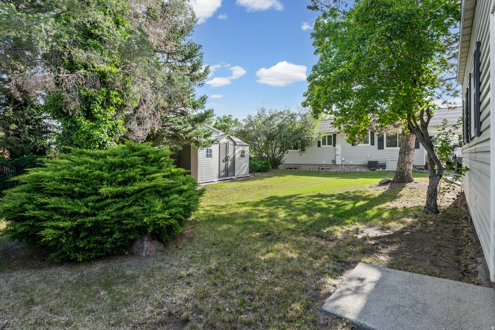
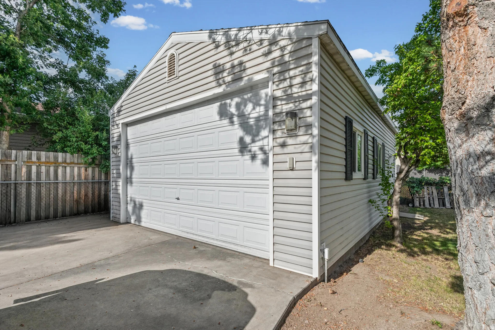
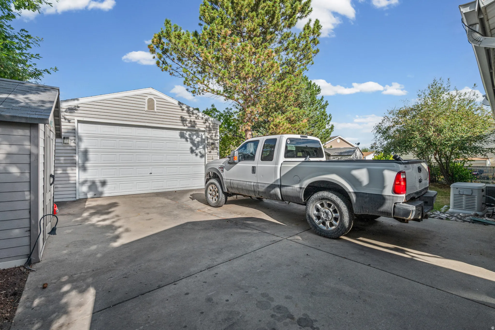
Welcome home! This well-maintained property is packed with upgrades and thoughtful features throughout. The updated kitchen offers modern style and functionality, while the oversized garage includes a workbench, 200-amp power service. Outside, you’ll find two low-maintenance aluminum carports, RV parking, mature landscaping, automatic sprinklers, and a fully fenced yard that’s perfect for pets, play, and outdoor entertaining. Additional upgrades include roof ice-melt wiring, a dedicated Christmas lighting outlet with timer, a whole-house surge protector, and a Generac backup generator that provides peace of mind during unexpected power outages. Energy-efficient improvements include added R-30 attic insulation and additional insulation in the exterior walls. The basement is already plumbed for a future kitchenette, offering excellent potential for a mother-in-law apartment or additional living space. This home offers a rare combination of comfort, functionality, and future possibilities. Schedule your private showing today! Square footage figures are provided as a courtesy estimate only and were obtained from county records. Buyer is advised to obtain an independent measurement. All information provided is deemed reliable but is not guaranteed and should be independently verified by buyer and buyer’s agent.
Address
Open on Google Maps-
Address: 5604 S BRANDY WINE W
-
City: Taylorsville
-
State/county: UT
-
Zip/Postal Code: 84129
-
Country: US
Details
Updated on September 6, 2026 at 11:20 pm-
Property ID 2169235
-
Price $489,000
-
Property Size 1992 sqft
-
Land Area 0.2 sqft
-
Bedrooms 4
-
Rooms 12
-
Bathrooms 2
-
Garages 2.0
-
Garage Size x x
-
Year Built 1978
-
Property Type Single Family Residence, Residential
-
Property Status Active
Additional details
-
Listing Terms Cash,Conventional,FHA,VA Loan
-
Roof Asphalt
-
Utilities Natural Gas Connected,Electricity Connected,Sewer Connected,Sewer: Public,Water Connected
-
Sewer Sewer: Connected,Sewer: Public
-
Cooling Central Air
-
Heating Forced Air,Gas: Central
-
Flooring Carpet, Linoleum, Vinyl
-
County Salt Lake
-
Property Type Residential
-
Parking Rv Parking,Detached,Extra Height,Opener,Storage Above,Extra Length,Workbench
-
Elementary School Fox Hills
-
Middle School Kearns
-
High School Kearns
-
Architectural Style Rambler/Ranch