2123 E HUBBARD S AVE, Salt Lake City, UT 84108
- $910,000
- Single Family Residence, Residential
- 3
- 3
- 2.0
- 2318 sqft
2123 E HUBBARD S AVE, Salt Lake City, UT 84108
- $910,000
Description
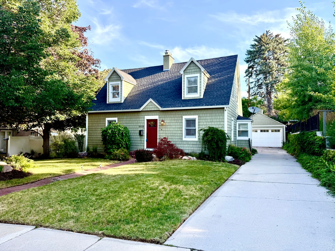
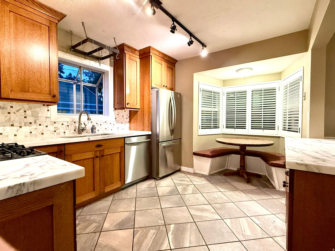
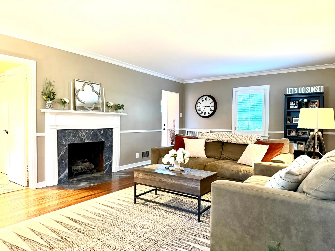
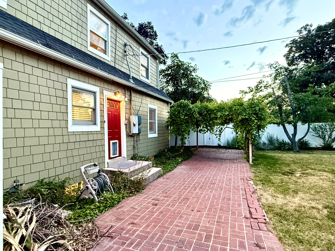
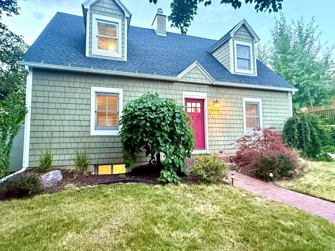
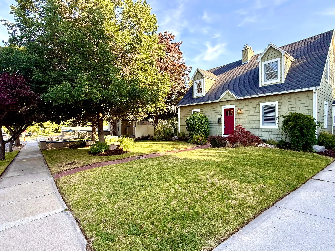
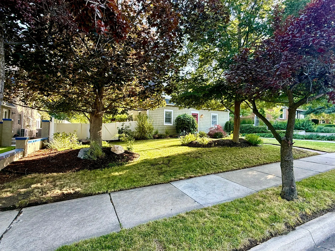
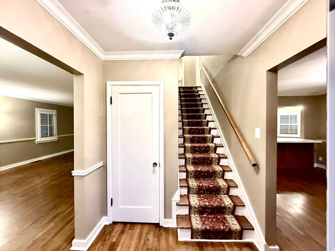
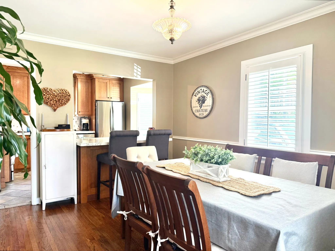
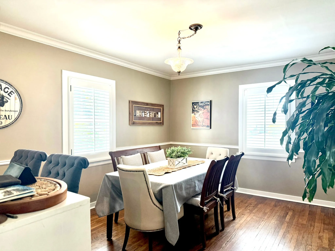
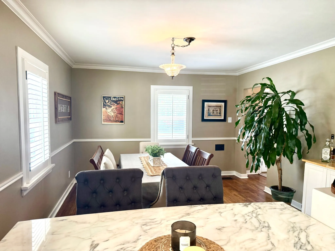
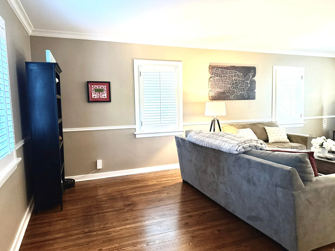
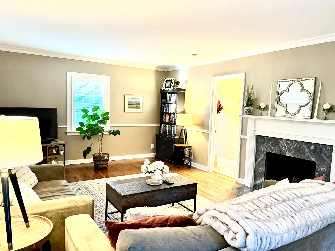
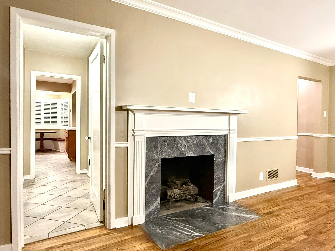
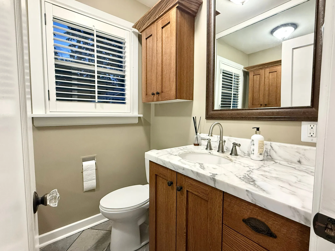
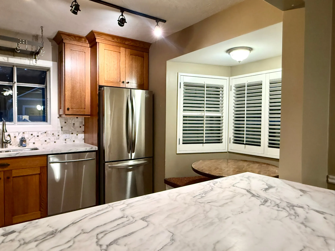

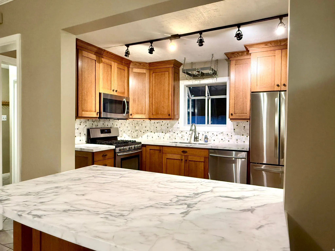
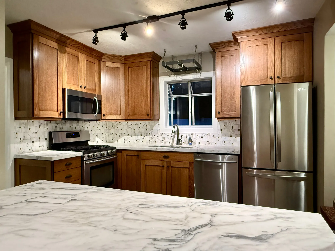
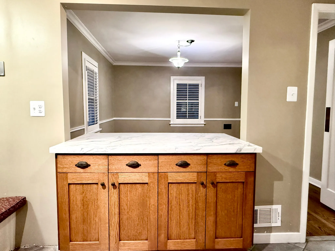
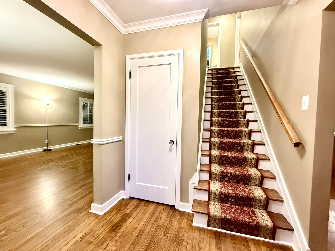
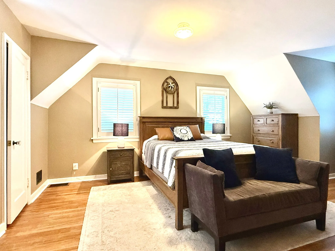
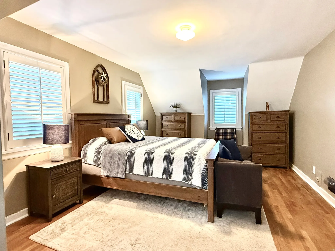
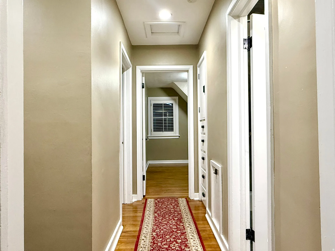
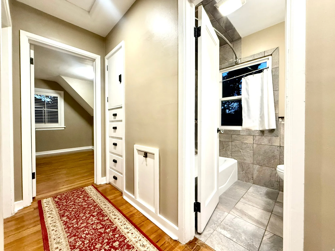
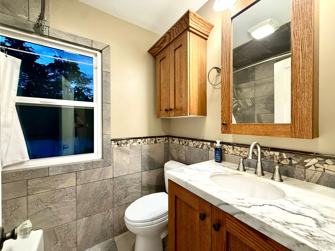
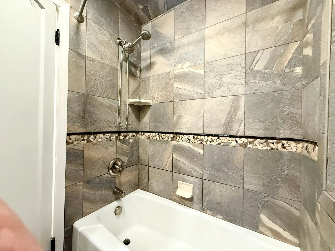
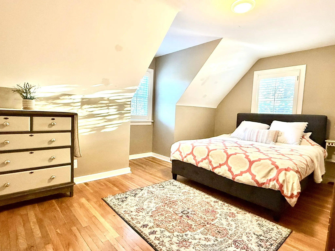
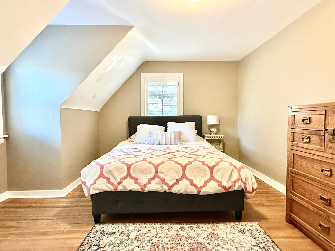
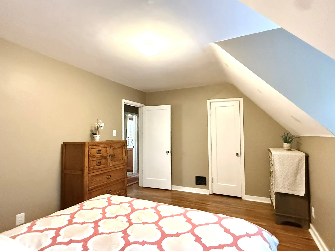
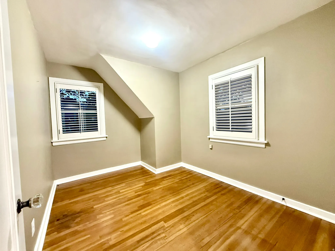
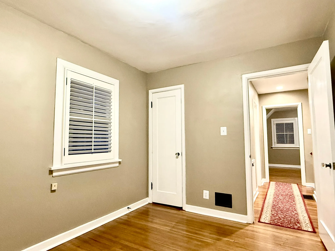
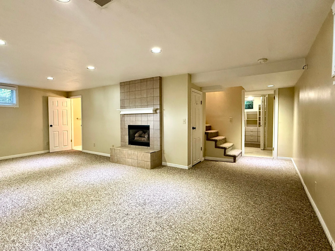
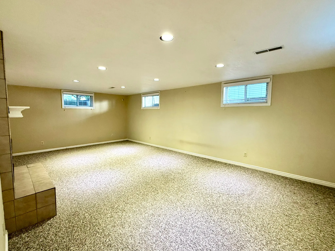
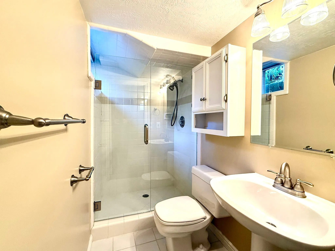
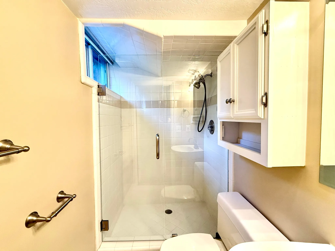
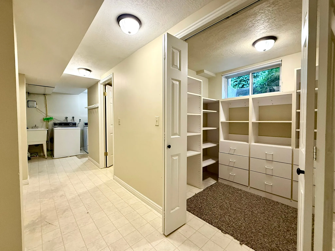
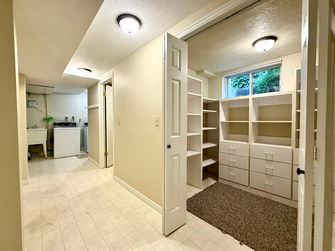
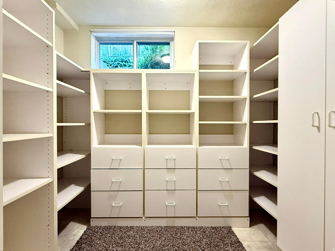
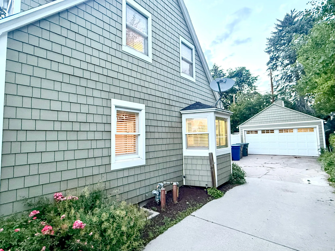
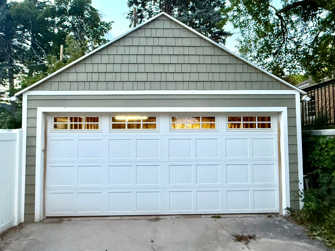
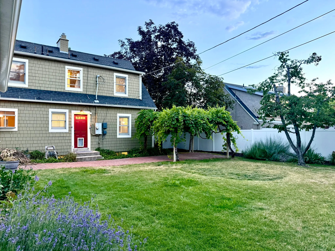
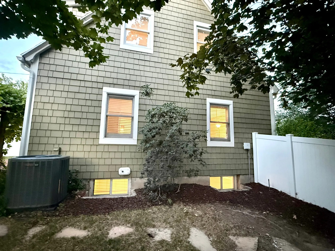
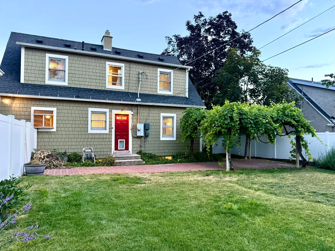
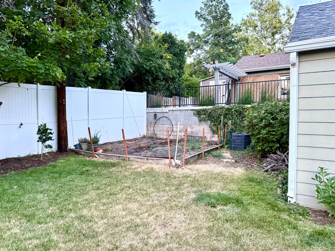
Beautifully maintained Cape Cod-style home offers 2,318 square feet, 3 bedrooms, and 2.5 baths, Fully Remodeled in 2011 with New Kitchen w/ Custom Cabinets, Honed Marble Countertops & All Bathrooms updated, New Roof, Siding, Electrical, plumbing, New HVAC installed 2 years ago. Nestled on a quiet, tree-lined street in one of Salt Lake City’s most desirable Foothill neighborhoods, just minutes from the University of Utah, Research Park, the Zoo, Foothill Village, downtown Salt Lake City, Emigration Canyon, and world-class outdoor recreation. Home features, rich hardwood floors, elegant millwork, and classic architectural details showcase the quality and character of the home’s original design. The spacious living room is anchored by a beautiful fireplace, a formal dining room flows seamlessly into the remodeled kitchen. The flexible-floor plan includes a comfortable basement family room with a 2nd fireplace, offering additional space for movie nights, a media room, home office, play area or an extra Guest room (4th Bedroom) with its own bathroom. Upstairs, the private primary suite features vaulted ceilings and generous proportions, while two additional bedrooms provide comfortable accommodation for family, guests, or work-from-home flexibility. Home also has a Large Backyard with Pergola covered in grape vines for dining or relaxing. Square footage figures are provided as a courtesy estimate only and were obtained from Tax Records . Buyer is advised to obtain an independent measurement.
Address
Open on Google Maps-
Address: 2123 E HUBBARD S AVE
-
City: Salt Lake City
-
State/county: UT
-
Zip/Postal Code: 84108
-
Area: PARK
-
Country: US
Details
Updated on August 7, 2026 at 12:23 pm-
Property ID 2169212
-
Price $910,000
-
Property Size 2318 sqft
-
Land Area 0.23 sqft
-
Bedrooms 3
-
Rooms 12
-
Bathrooms 3
-
Garages 2.0
-
Garage Size x x
-
Year Built 1939
-
Property Type Single Family Residence, Residential
-
Property Status Active
Additional details
-
Listing Terms Cash,Conventional,FHA,VA Loan
-
Roof Asphalt, Pitched
-
Utilities Natural Gas Connected,Electricity Connected,Sewer Connected,Sewer: Public,Water Connected
-
Sewer Sewer: Connected,Sewer: Public
-
Cooling Central Air
-
Heating Forced Air,Gas: Central
-
Flooring Carpet, Hardwood, Tile
-
County Salt Lake
-
Property Type Residential
-
Elementary School Bonneville
-
Middle School Clayton
-
High School East
-
Architectural Style Stories: 2