822 PINEWOOD E CIR, Price, UT 84501
- $379,900
- Single Family Residence, Residential
- 6
- 2
- 3.0
- 2711 sqft
822 PINEWOOD E CIR, Price, UT 84501
- $379,900
Description
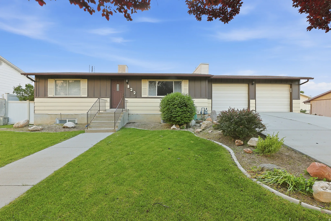
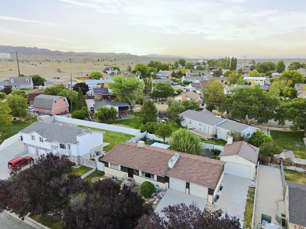
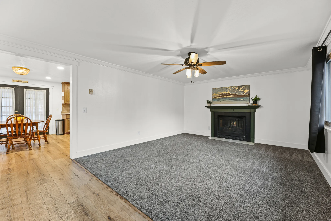
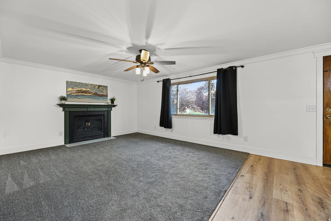
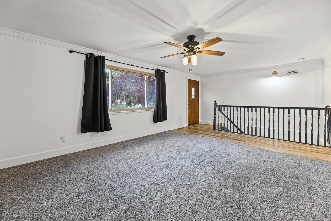
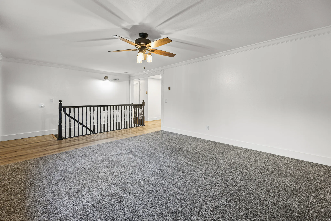
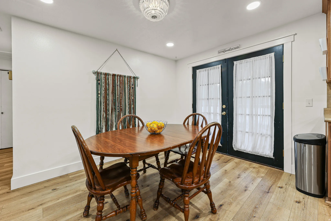
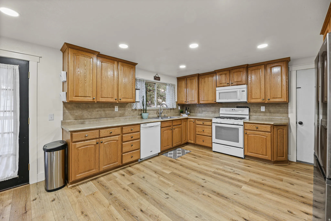
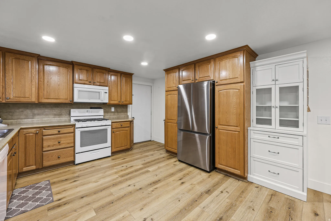
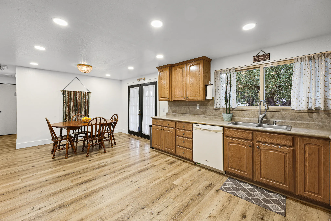
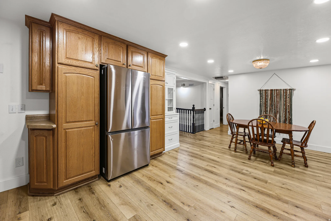
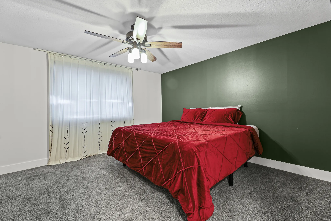
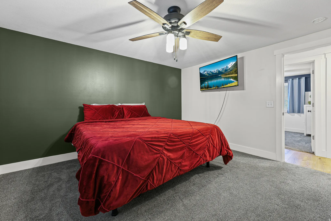
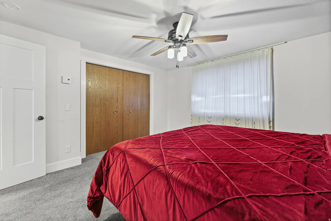
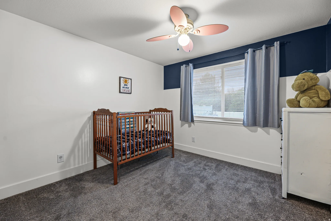
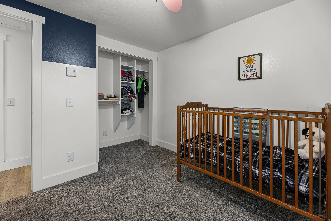
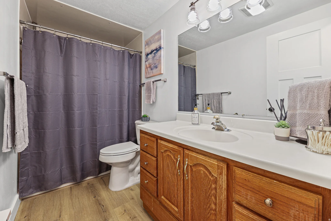
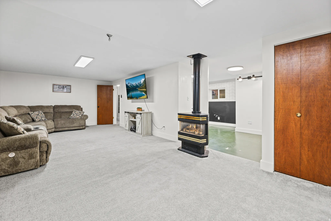
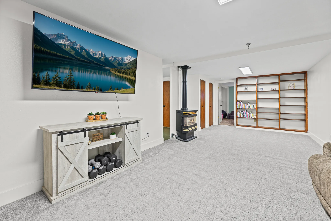
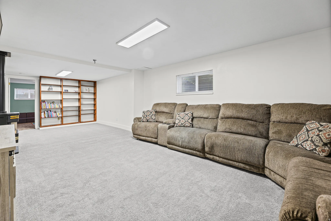
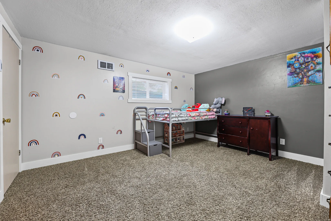
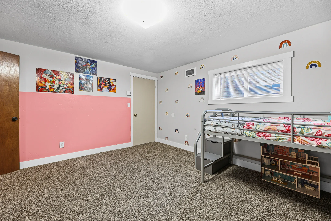
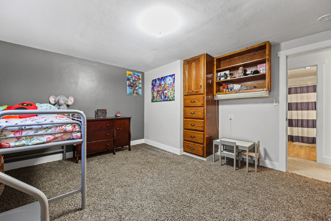
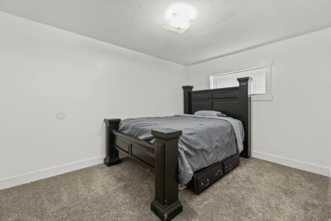
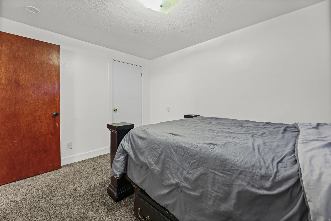
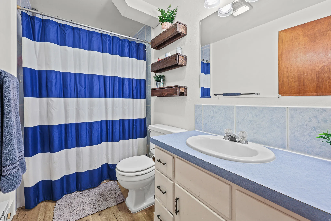
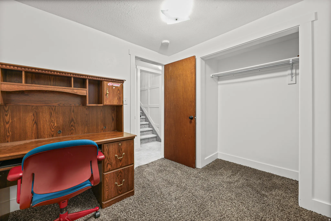
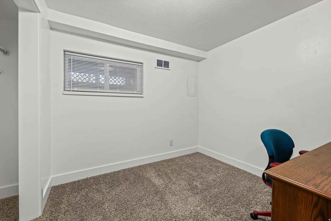
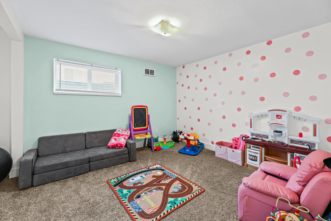
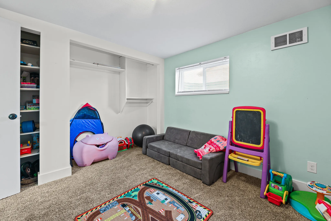
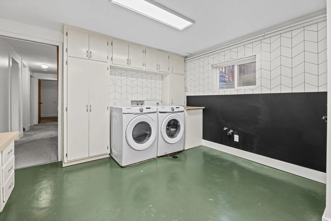
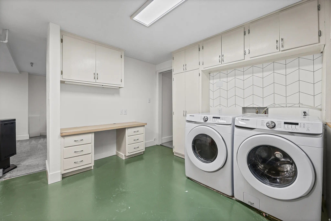
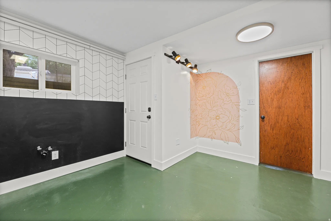
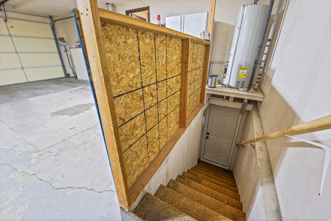
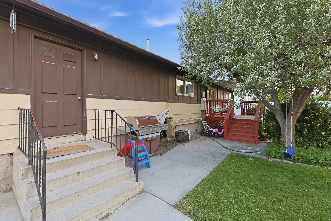
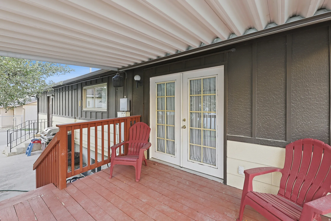
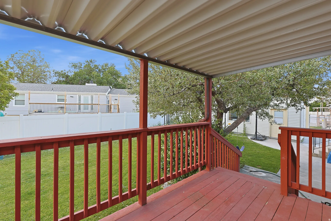
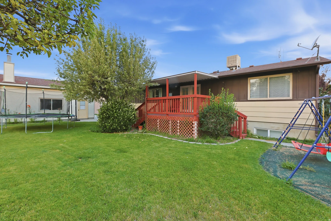
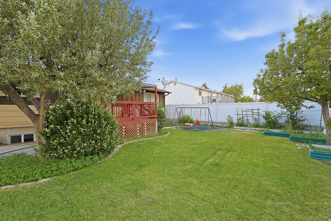
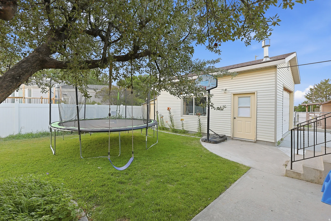
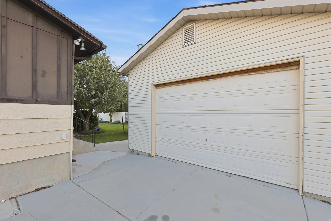
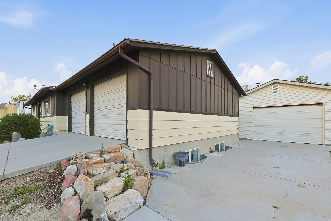
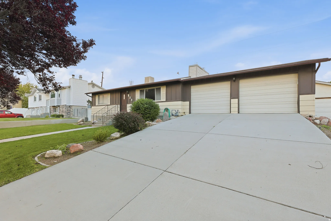
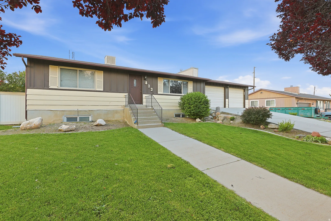
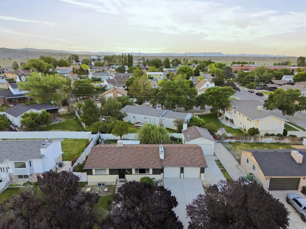
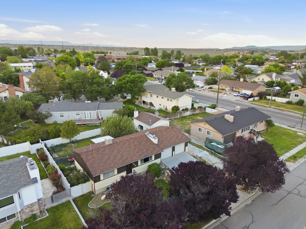
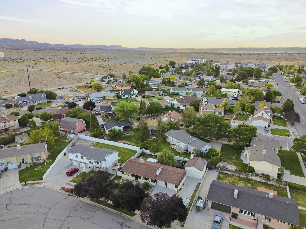
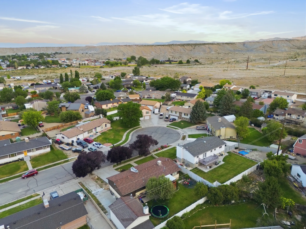
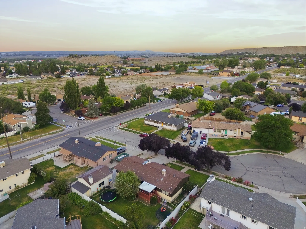
Located in the desirable Castle Heights neighborhood, this home offers space, flexibility, and a functional layout designed for everyday living. With 6 bedrooms, 2 bathrooms, and two separate family rooms, there’s no shortage of space for entertaining, everyday living, or accommodating a growing household. The large kitchen provides generous workspace and is complemented by abundant storage throughout the home. Car enthusiasts and hobbyists will appreciate the attached 2-car garage plus a detached 1-car garage and workshop complete with a wood-burning stove – ideal for year round projects. A separate basement entrance adds even more versatility, offering private access that’s perfectly suited for a home-based business, an ADU, a mother-in-law apartment, or additional quarters for guests and extended family. Outside, a beautifully landscaped yard and covered back deck create a private retreat for outdoor dining, summer barbecues, or simply unwinding at the end of the day. Whether you’re looking for room to grow, space to create, or the flexibility to generate income, this Castle Heights home delivers it all. Come see it for yourself and imagine the possibilities. Flexible showing schedule makes it easy to view. Square footage figures are provided as a courtesy estimate only and were obtained from a previous appraisal. Buyer is advised to obtain an independent measurement.
Address
Open on Google Maps-
Address: 822 PINEWOOD E CIR
-
City: Price
-
State/county: UT
-
Zip/Postal Code: 84501
-
Country: US
Details
Updated on July 27, 2026 at 6:51 pm-
Property ID 2168690
-
Price $379,900
-
Property Size 2711 sqft
-
Land Area 0.2 sqft
-
Bedrooms 6
-
Rooms 15
-
Bathrooms 2
-
Garages 3.0
-
Garage Size x x
-
Year Built 1976
-
Property Type Single Family Residence, Residential
-
Property Status Active
Additional details
-
Listing Terms Cash,Conventional,FHA,VA Loan,USDA Rural Development
-
Roof Asphalt
-
Utilities Natural Gas Connected,Electricity Connected,Sewer Connected,Sewer: Public,Water Connected
-
Sewer Sewer: Connected,Sewer: Public
-
Cooling Evaporative Cooling,Window Unit(s)
-
Heating Electric,Gas: Stove
-
Flooring Carpet, Laminate
-
County Carbon
-
Property Type Residential
-
Elementary School Castle Heights
-
Middle School Mont Harmon
-
High School Carbon
-
Architectural Style Rambler/Ranch