11372 S VIA ARBOLES W CT, South Jordan, UT 84095
- $890,000
- Single Family Residence, Residential
- 3
- 2
- 3.0
- 4559 sqft
11372 S VIA ARBOLES W CT, South Jordan, UT 84095
- $890,000
Description
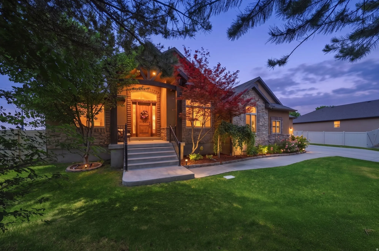
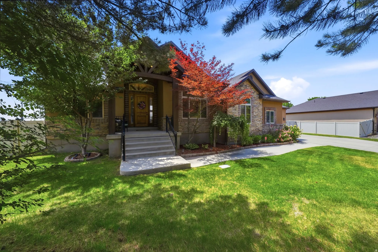
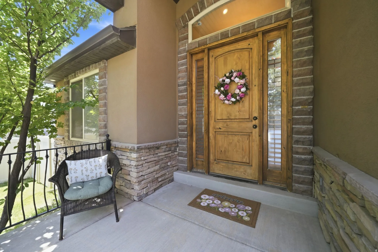
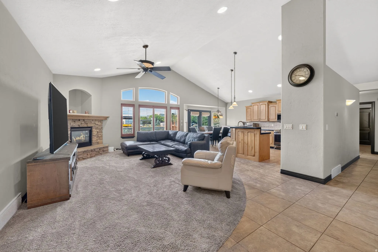
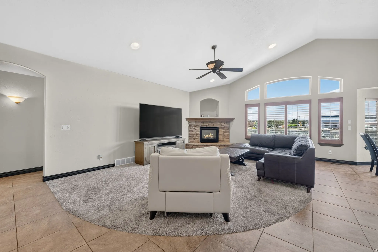
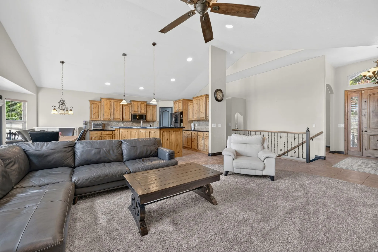
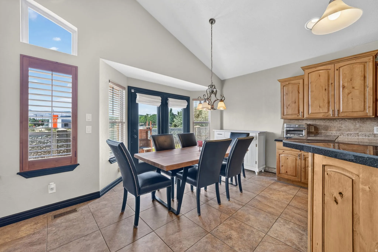
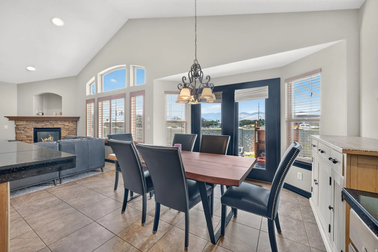
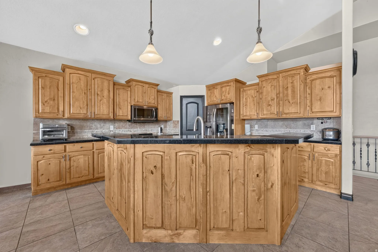
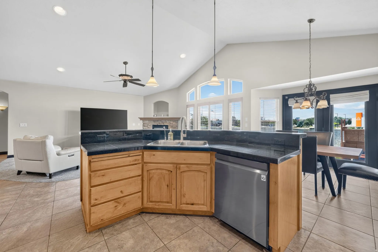
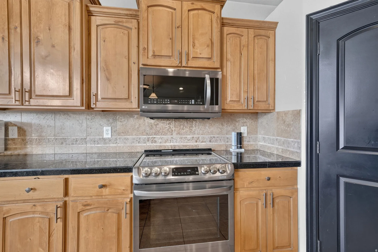
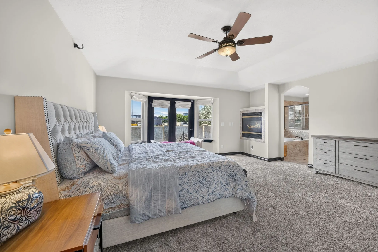
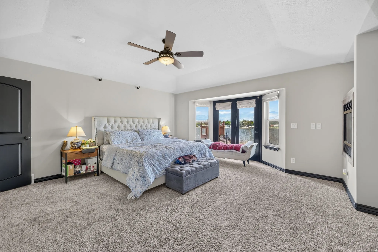
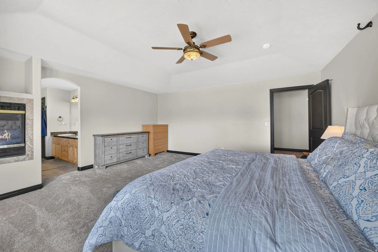
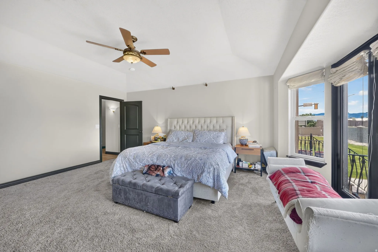
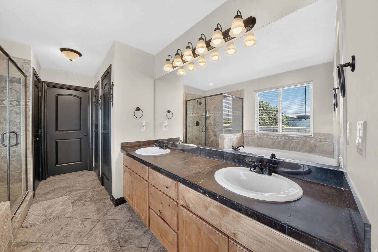
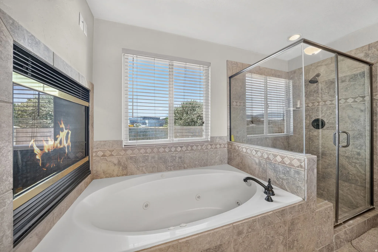
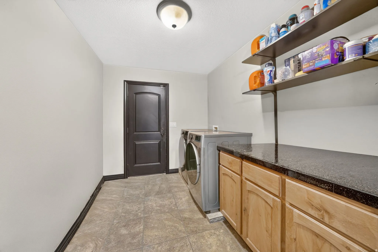
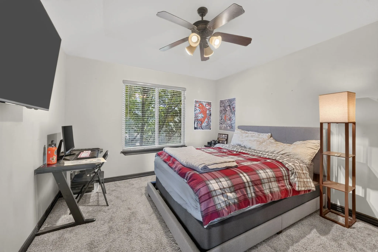
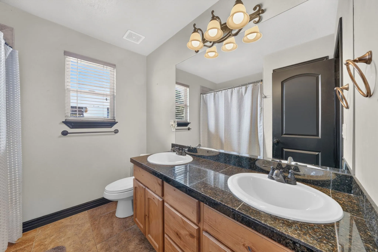
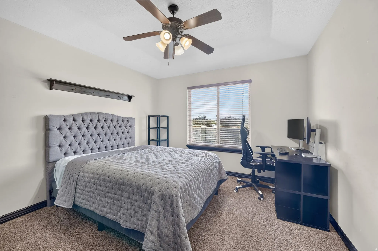
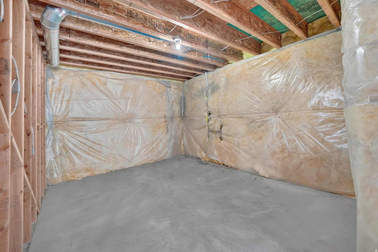
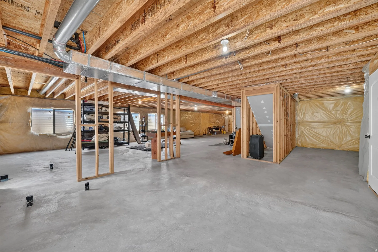
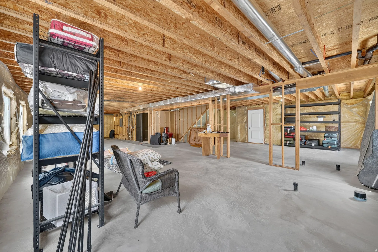
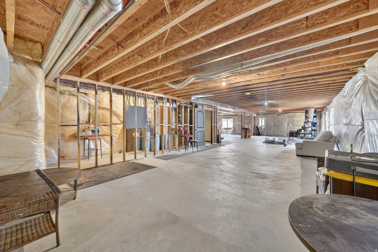
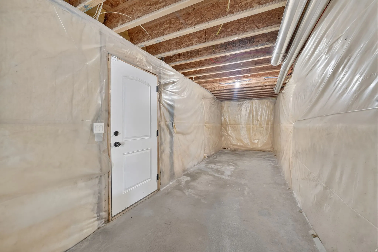
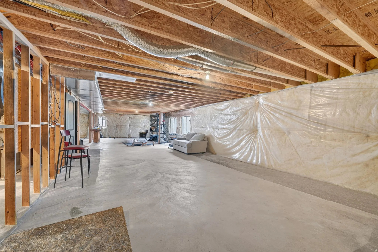
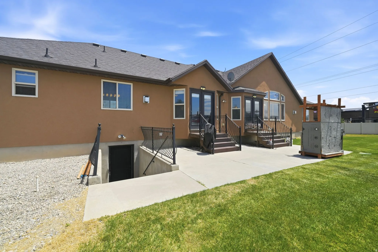
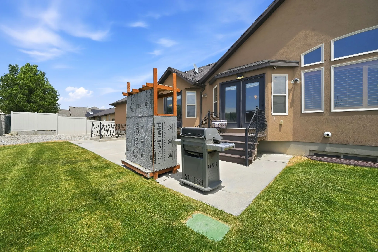
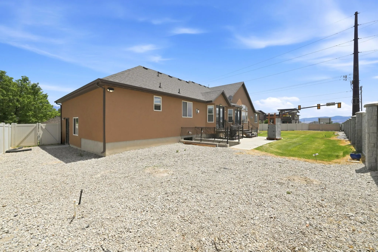
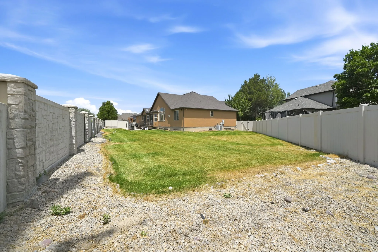
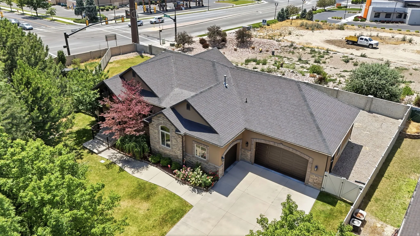
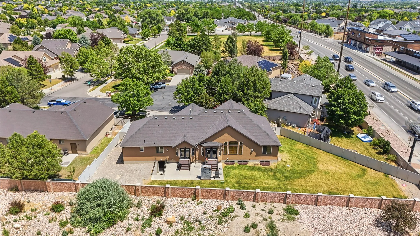
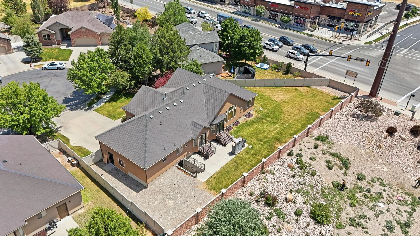
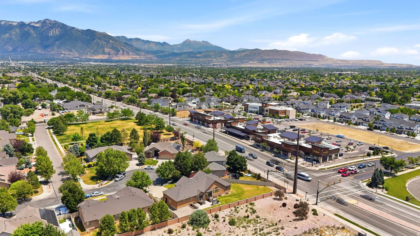
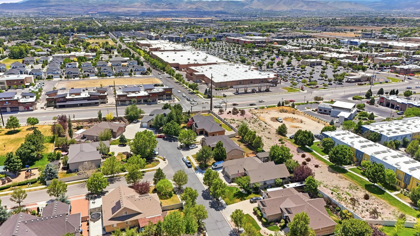
Welcome home to this stunning, custom-built ranch rambler nestled in South Jordan’s highly coveted Lucas Dell neighborhood! Boasting 3 bedrooms, 2 bathrooms, and an impressive 3-car garage with an extra-large driveway (bring the toys!), this beauty perfectly blends main-floor luxury with room to grow. Step past the charming covered front porch and into an expansive, light-filled layout sprawling across 4,559 total square feet. Cozy up by the stunning fireplace in the main living room, or retreat to the ultimate primary suite. There, you’ll find a double-sided fireplace that warms the bedroom and flips through to the bathroom, allowing you to enjoy the fire while soaking in the extra-large bathtub. Talk about a spa day at home! Why you’ll love it: The Space: 3 bedrooms, 2 bathrooms, a 3-car garage, and parking galore on the oversized driveway. The Potential: A whopping 2,301 sq. ft. unfinished basement. Think golf simulator, guest suite, or the ultimate home theater. The Lot: Situated on a prime .29-acre lot with a fully fenced backyard ready for summer BBQs, pup playdates, or peaceful morning coffees on your porch. Why settle for ordinary when you can have a custom home with this much luxury and space? Schedule your tour today! *The buyer is advised to obtain an independent measurement. If the square footage or acreage of the property or improvements is of material concern to the buyer, the buyer is responsible for verifying the square footage/acreage measurements and improvements to the buyer’s satisfaction.
Address
Open on Google Maps-
Address: 11372 S VIA ARBOLES W CT
-
City: South Jordan
-
State/county: UT
-
Zip/Postal Code: 84095
-
Country: US
Details
Updated on July 7, 2026 at 5:45 pm-
Property ID 2167235
-
Price $890,000
-
Property Size 4559 sqft
-
Land Area 0.29 sqft
-
Bedrooms 3
-
Rooms 12
-
Bathrooms 2
-
Garages 3.0
-
Garage Size x x
-
Year Built 2005
-
Property Type Single Family Residence, Residential
-
Property Status Active
Additional details
-
Listing Terms Cash,Conventional,FHA,VA Loan
-
Roof Asphalt
-
Utilities Natural Gas Connected,Electricity Connected,Sewer Connected,Sewer: Public,Water Connected
-
Sewer Sewer: Connected,Sewer: Public
-
Cooling Central Air
-
Heating Forced Air,Gas: Central
-
Flooring Carpet, Tile
-
County Salt Lake
-
Property Type Residential
-
Elementary School Monte Vista
-
Middle School Elk Ridge
-
High School Bingham
-
Architectural Style Rambler/Ranch