628 E GARDEN GROVE WAY, Eagle Mountain, UT 84005
- $389,900
- Townhouse, Residential
- 3
- 3
- 2.0
- 1985 sqft
628 E GARDEN GROVE WAY, Eagle Mountain, UT 84005
- $389,900
Description

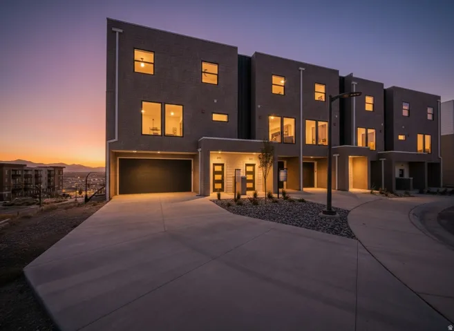
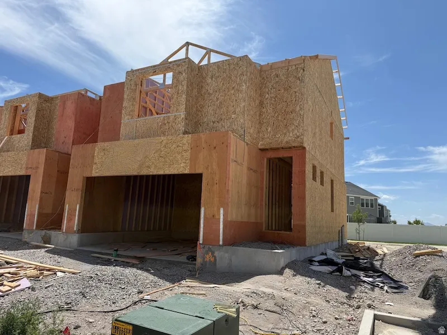
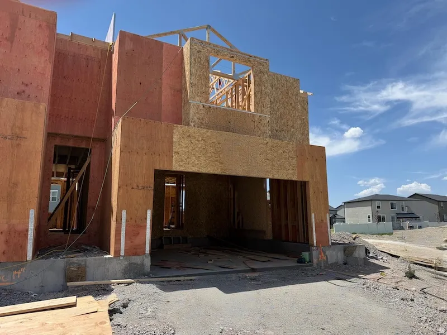
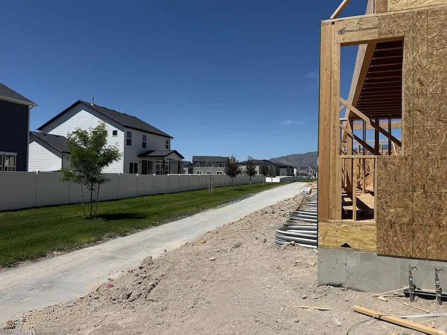
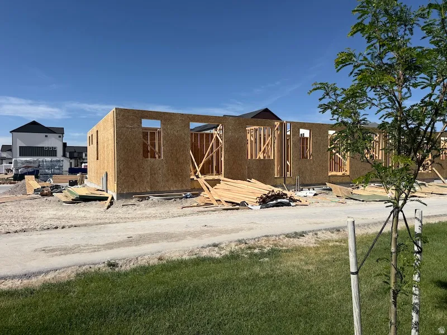
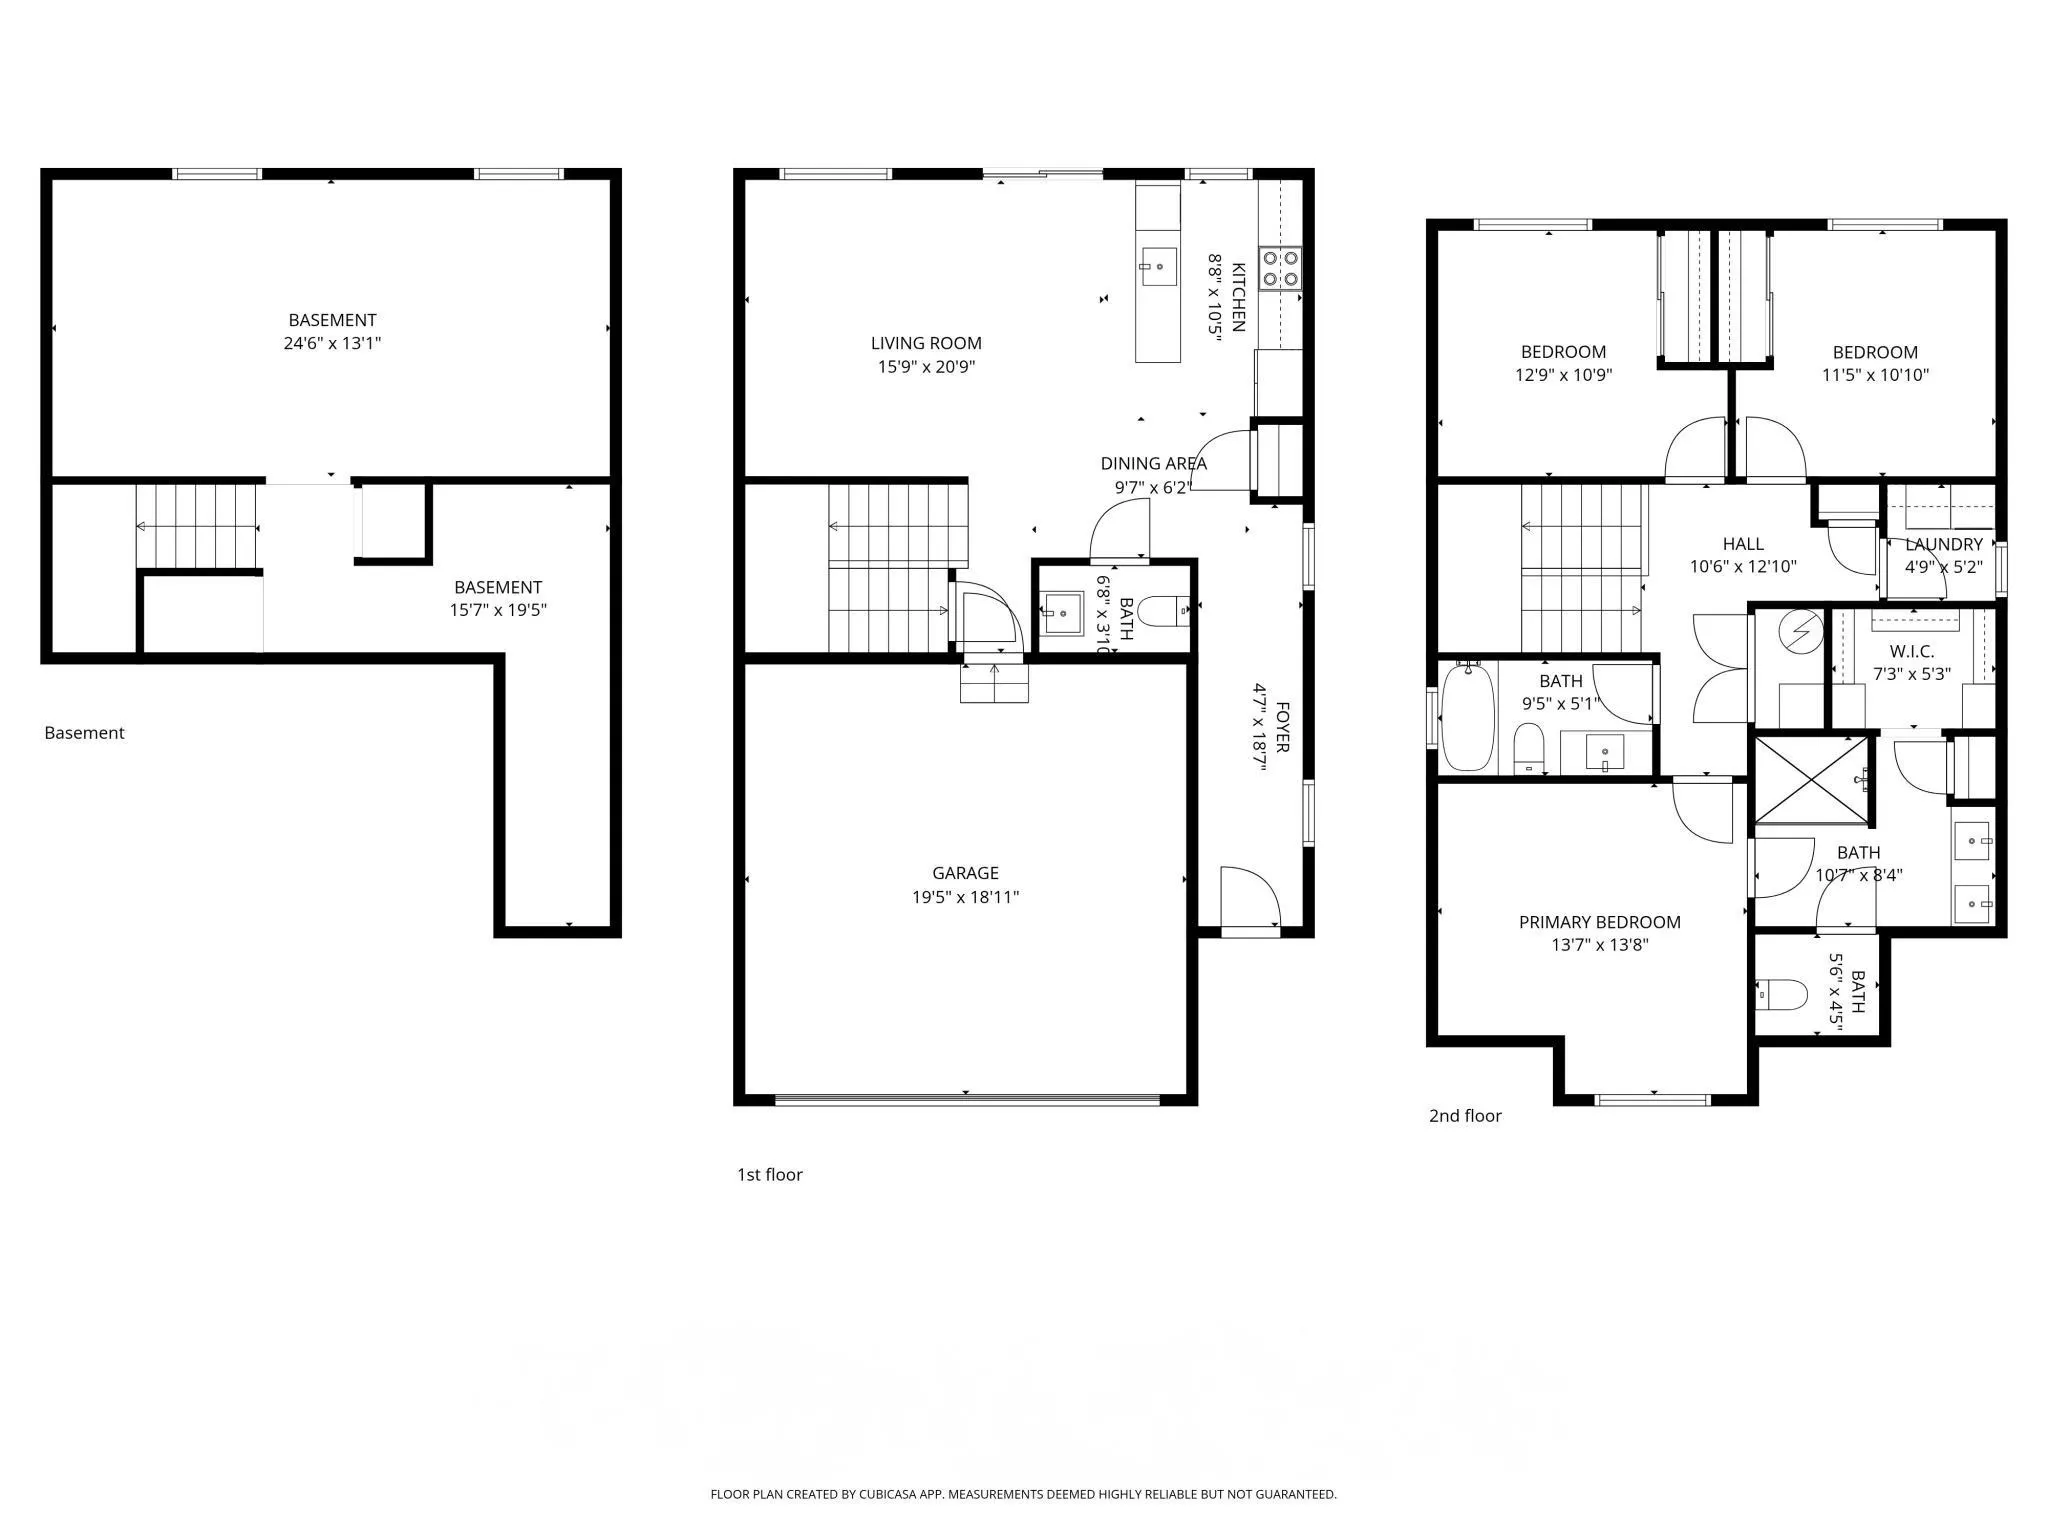
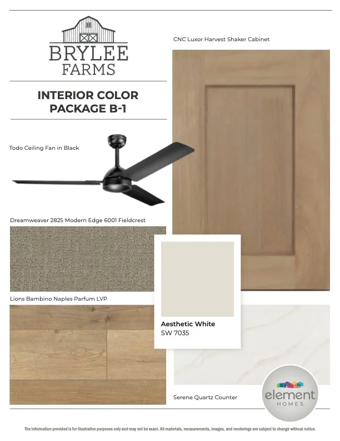
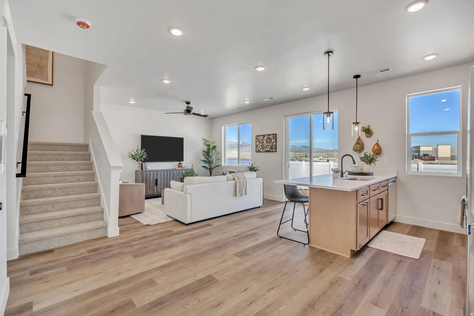
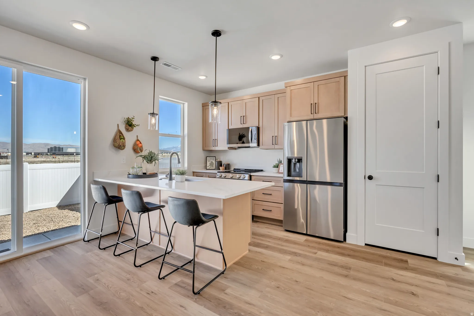
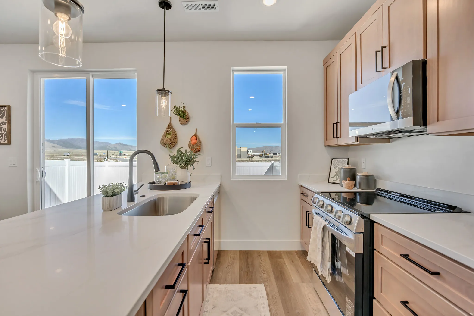
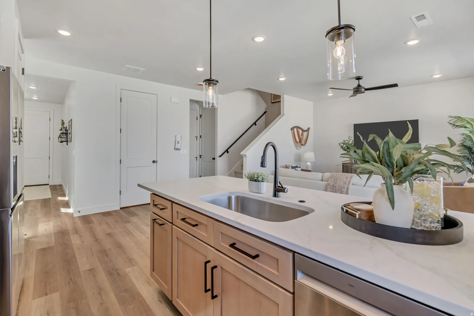
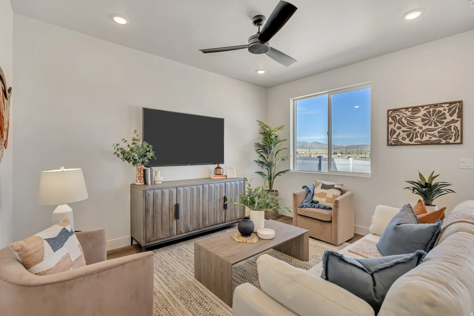

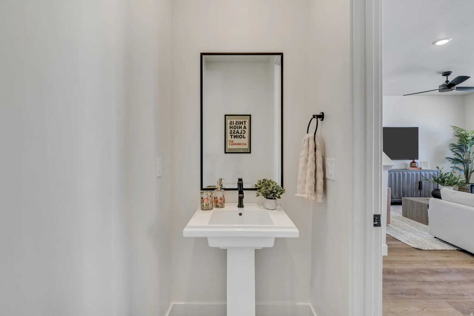
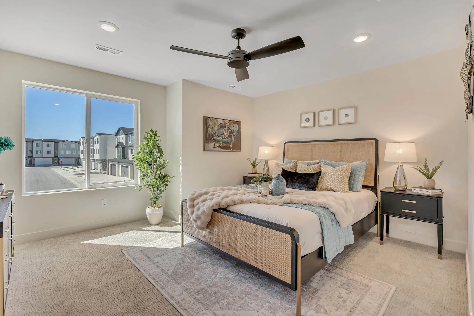
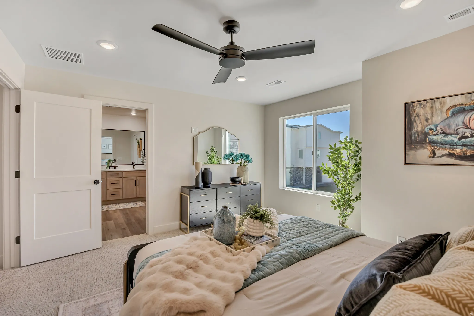
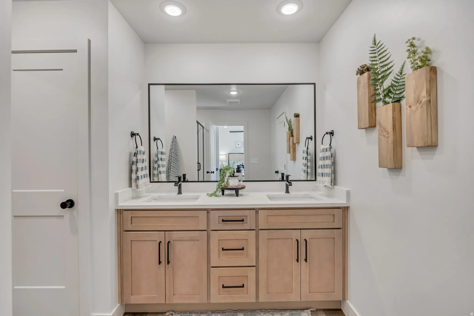
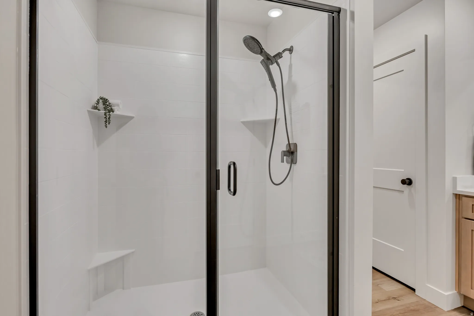
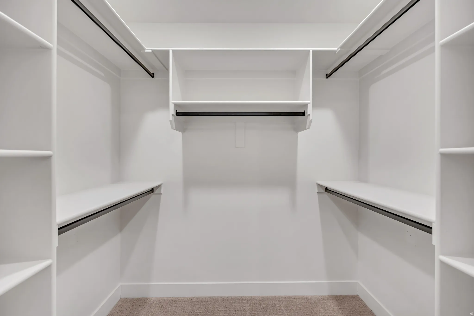
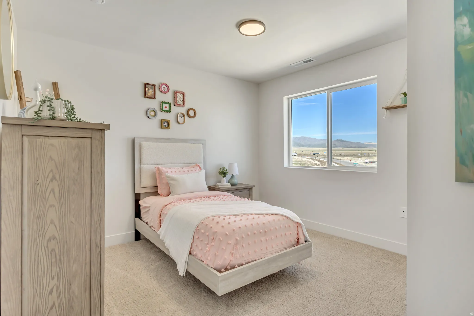
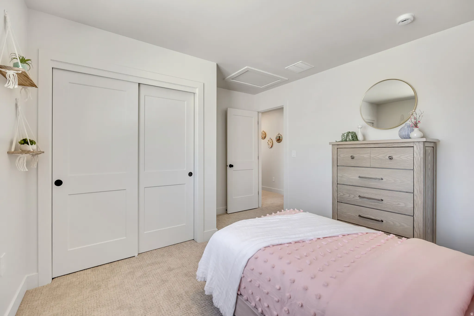
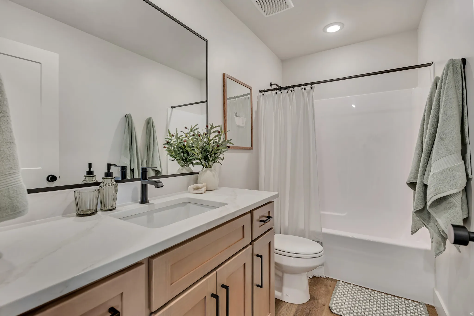
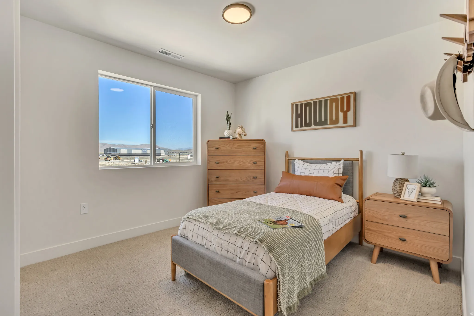
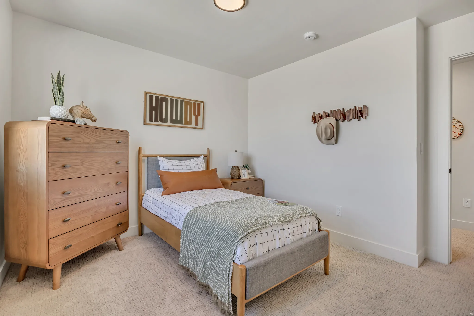
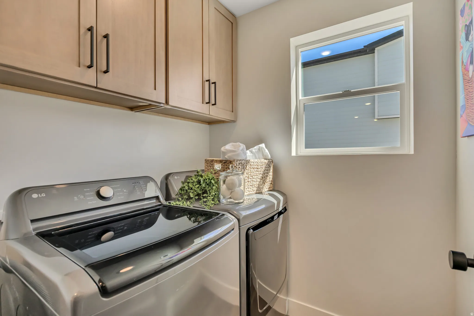
One of the community’s most sought-after floor plans. This end-unit townhome is currently under construction with anticipated completion by mid-October. Recent releases sold quickly, making this an opportunity buyers may not want to miss. Designed for buyers ready to stop renting and start building equity, this home offers 3 bedrooms, 2.5 bathrooms, a 2-car garage, and an unfinished basement providing room to grow, create additional living space, a home gym, storage, or future value. The main level delivers an open, light-filled layout with 9′ ceilings, oversized windows, waterproof LVP flooring, and modern matte-black finishes throughout. The kitchen balances style and function with quartz countertops, 42″ cabinetry, soft-close drawers, pull-out shelving, a large single-bowl stainless sink, and LG microwave & range. Upstairs, the primary suite offers a private retreat with walk-in closet and well-appointed ensuite bath. Two additional bedrooms, full bathroom, and convenient laundry area complete the upper level. Above-standard features include a 95% efficient Lennox furnace, 14-SEER A/C, Wi-Fi thermostat, smart lock, MyQ garage system, upgraded lighting, ceiling fans, and Cat-6 wiring. End-unit location. New construction. Future potential. Limited availability. Ask about current builder incentives before this opportunity is gone. Square footage figures are provided as a courtesy estimate only and were obtained from builder’s plans. Buyer is advised to obtain an independent measurement.
Address
Open on Google Maps-
Address: 628 E GARDEN GROVE WAY
-
City: Eagle Mountain
-
State/county: UT
-
Zip/Postal Code: 84005
-
Country: US
Details
Updated on August 1, 2026 at 8:05 pm-
Property ID 2166439
-
Price $389,900
-
Property Size 1985 sqft
-
Land Area 0.02 sqft
-
Bedrooms 3
-
Rooms 10
-
Bathrooms 3
-
Garages 2.0
-
Garage Size x x
-
Year Built 2026
-
Property Type Townhouse, Residential
-
Property Status Pending
Additional details
-
Listing Terms Cash,Conventional,FHA,VA Loan
-
Association Fee 175.0
-
Roof Asphalt
-
Utilities Natural Gas Connected,Electricity Connected,Sewer Connected,Sewer: Public,Water Connected
-
Sewer Sewer: Connected,Sewer: Public
-
Cooling Central Air
-
Heating Forced Air
-
Flooring Carpet
-
County Utah
-
Property Type Residential
-
Elementary School Mountain Trails
-
Middle School Frontier
-
High School Cedar Valley
-
Community Features Clubhouse
-
Architectural Style Townhouse; Row-end