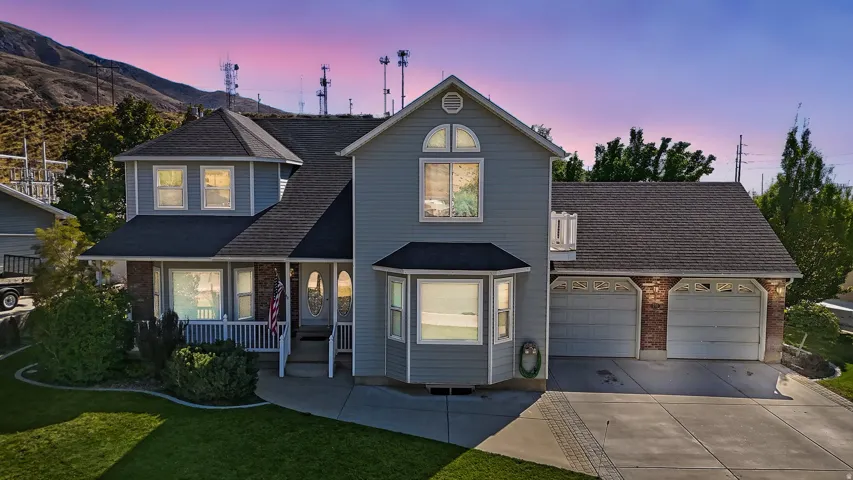
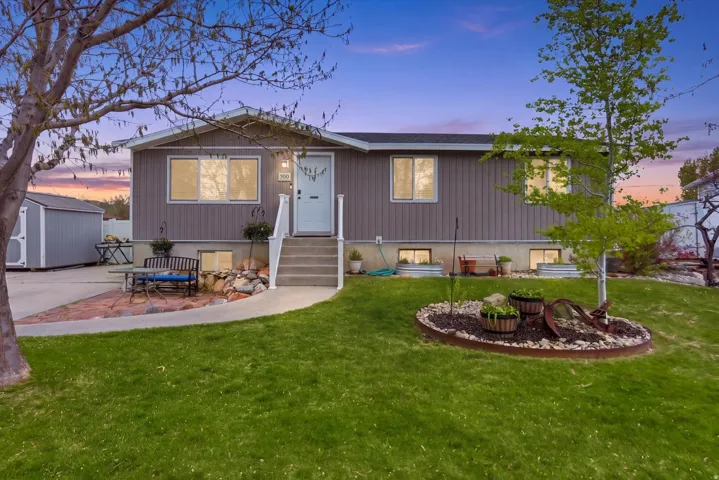
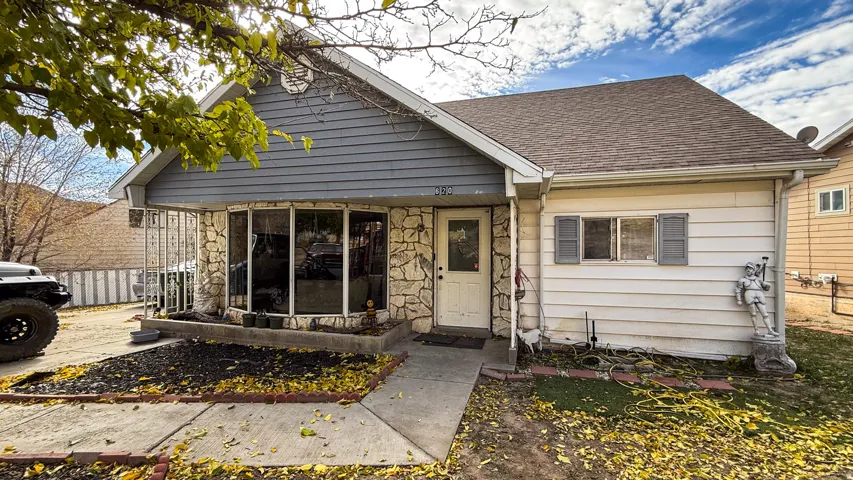
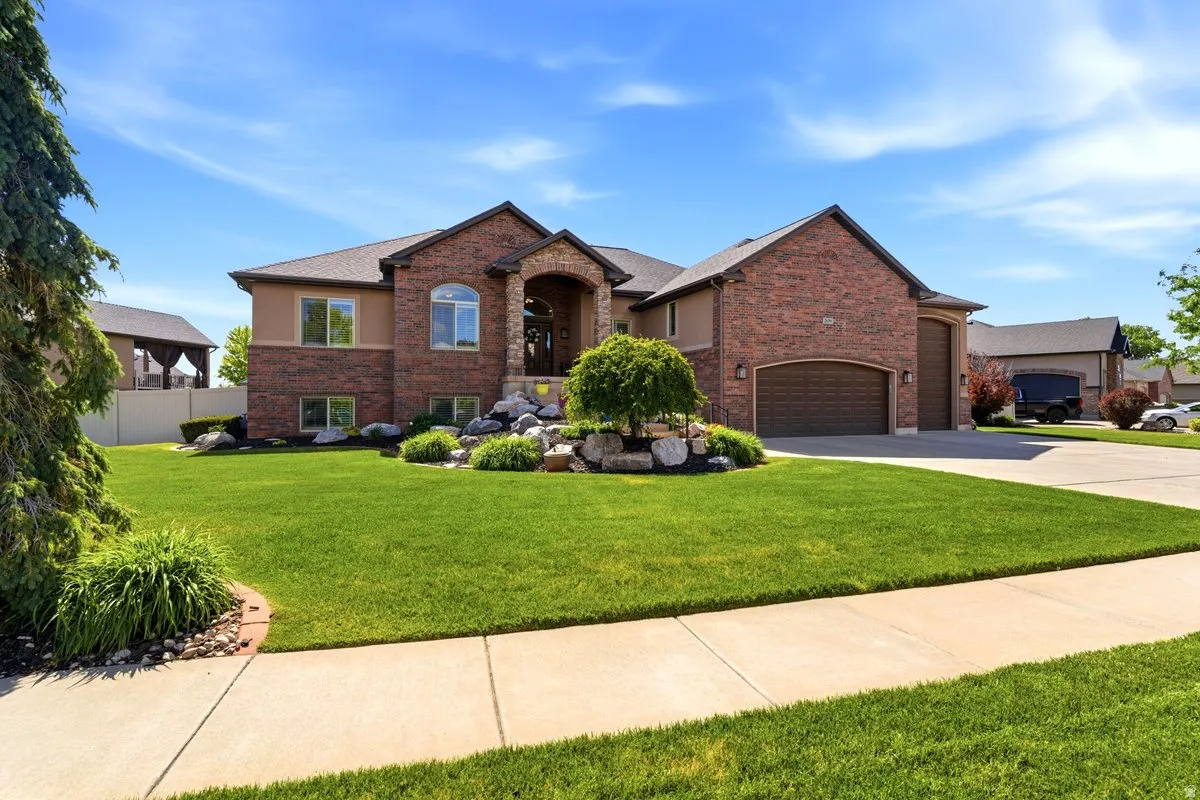
2639 S 2975 W , West Haven, UT 84401
- $899,900
- Single Family Residence, Residential
- 7
- 3
- 4.0
- 4399 sqft
2639 S 2975 W , West Haven, UT 84401
- $899,900
Description
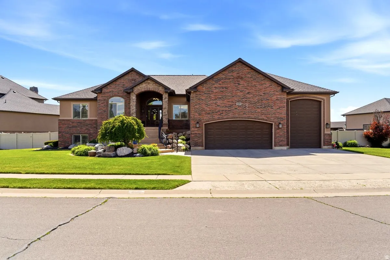
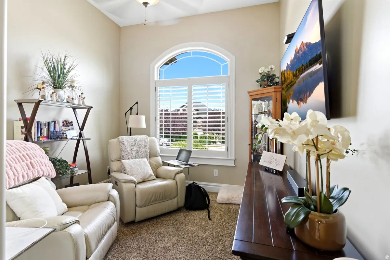
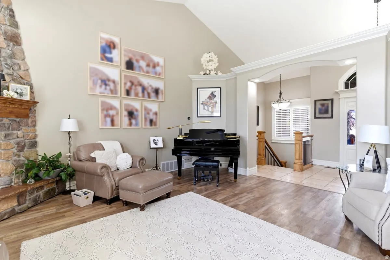
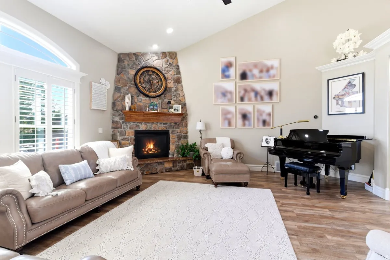
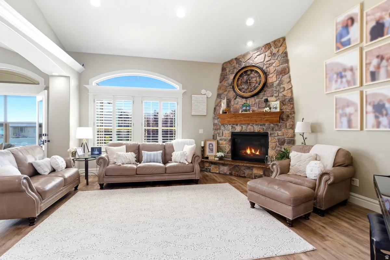
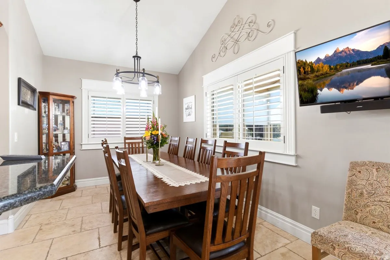
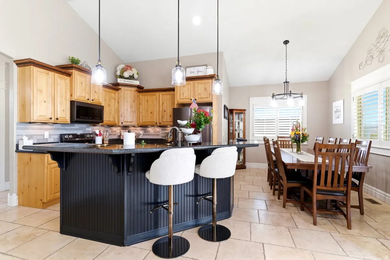
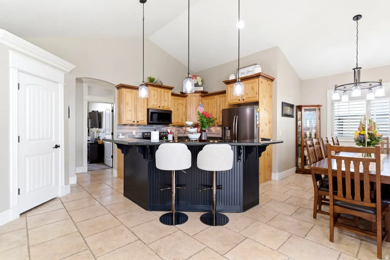
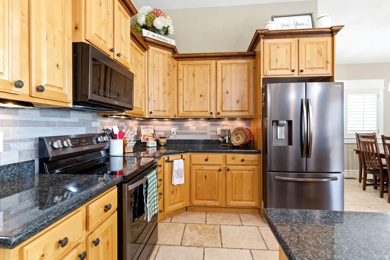
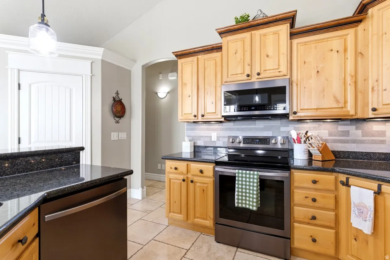
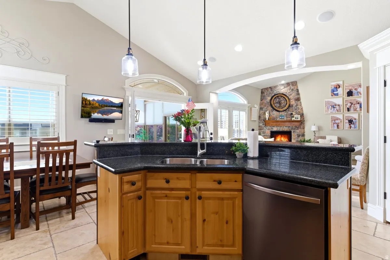
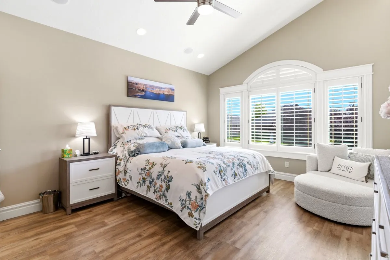
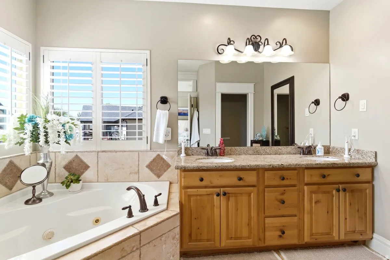
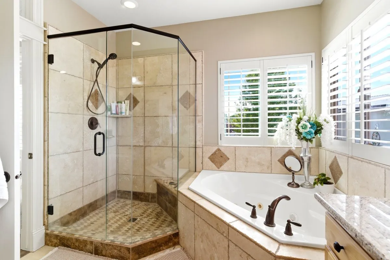
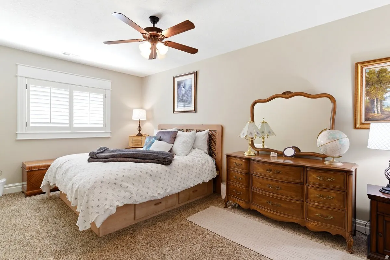
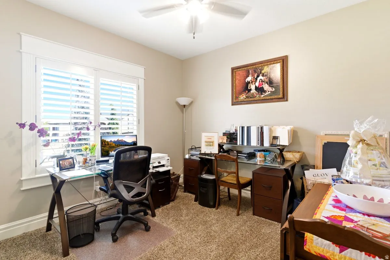
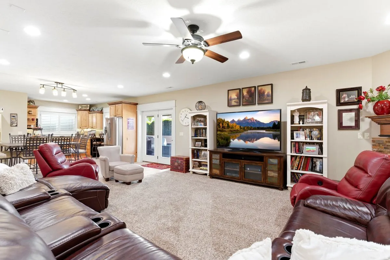
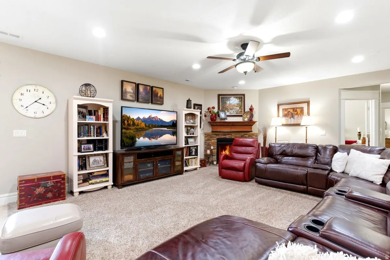
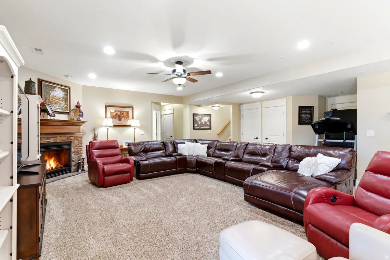
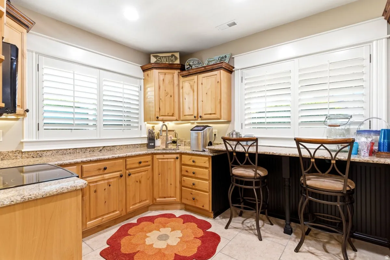
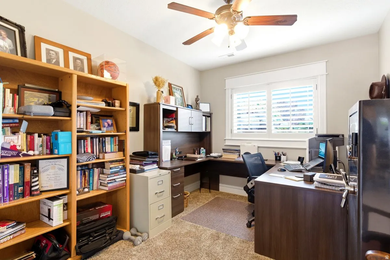
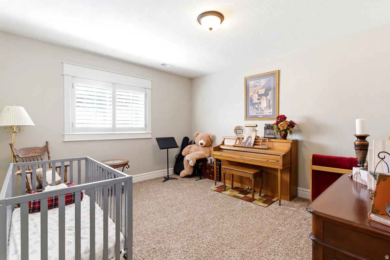
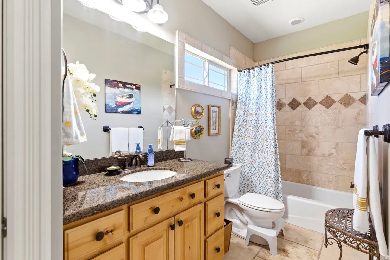
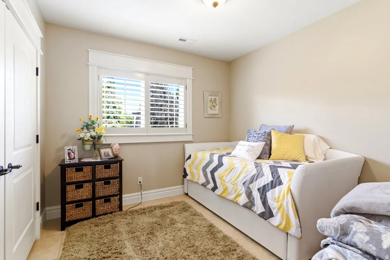
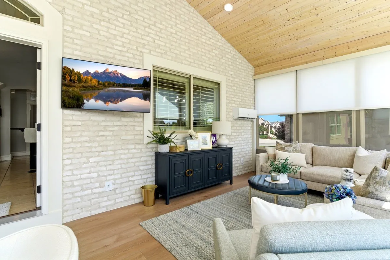
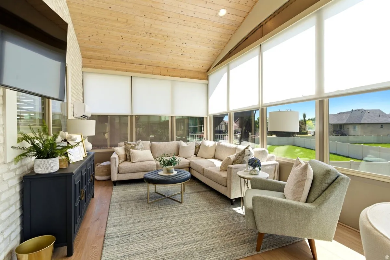
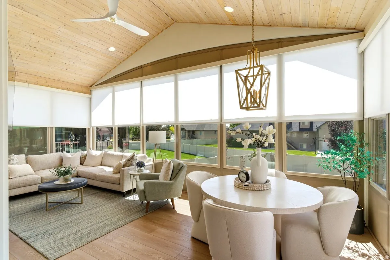
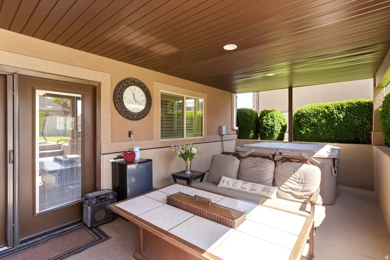
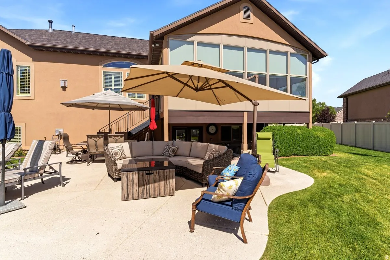
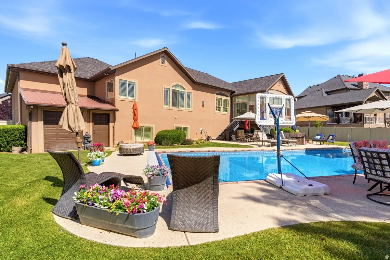
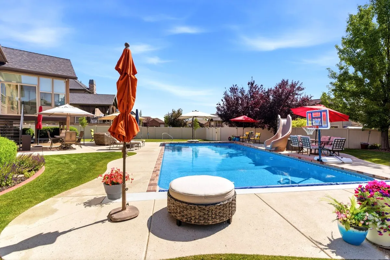
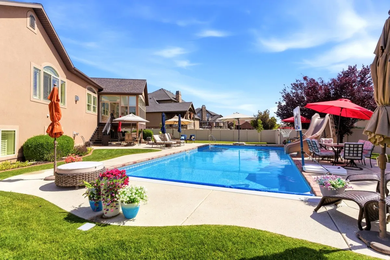
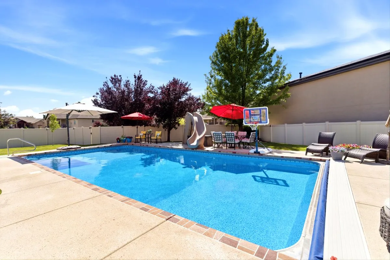
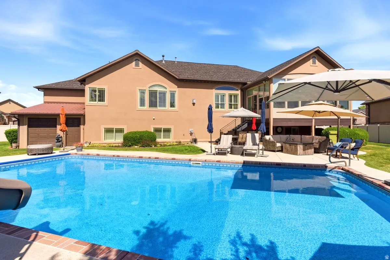
Welcome to your own private retreat in West Haven! This stunning 7 bedroom, 3 bathroom home offers the perfect blend of comfort, functionality, and resort-style living. The main level features a beautiful primary suite with a private bath and large walk-in closet, along with a spacious kitchen designed to accommodate large gatherings and everyday living. The inviting front living room provides the perfect setting for holidays, celebrations, and making lasting memories. The fully finished basement expands the home’s versatility with a second kitchen, generous family room, and walkout access to a covered patio complete with a relaxing hot tub. Whether you’re looking for space to entertain, accommodate guests, or enjoy multi-generational living, this thoughtfully designed lower level offers endless possibilities and exceptional flexibility. Step outside and discover the true highlight of the property-a beautiful saltwater pool that transforms the backyard into your own private oasis. The charming sunroom offers the perfect place to unwind while enjoying breathtaking sunset views, protected from the elements year-round. With multiple gathering spaces, incredible indoor and outdoor amenities, and thoughtful details throughout, this is a home that simply must be experienced in person to fully appreciate all it has to offer. Square footage figures are provided as a courtesy estimate only and were obtained from county records. Buyer is advised to obtain an independent measurement.
Address
Open on Google Maps-
Address: 2639 S 2975 W
-
City: West Haven
-
State/county: UT
-
Zip/Postal Code: 84401
-
Country: US
Details
Updated on May 31, 2026 at 9:51 pm-
Property ID 2161903
-
Price $899,900
-
Property Size 4399 sqft
-
Land Area 0.45 sqft
-
Bedrooms 7
-
Rooms 22
-
Bathrooms 3
-
Garages 4.0
-
Garage Size x x
-
Year Built 2007
-
Property Type Single Family Residence, Residential
-
Property Status Coming Soon
Additional details
-
Listing Terms Cash,Conventional,FHA,VA Loan
-
Roof Asphalt
-
Utilities Natural Gas Connected,Electricity Connected,Sewer Connected,Water Connected
-
Sewer Sewer: Connected
-
Cooling Central Air
-
Heating Gas: Central
-
Flooring Carpet, Laminate, Tile, Travertine
-
County Weber
-
Property Type Residential
-
Pool Fiberglass,Heated,In Ground
-
Elementary School Kanesville
-
Middle School Rocky Mt
-
Architectural Style Rambler/Ranch