1931 S FITZROY RD, Taylor, UT 84401
- $629,900
Description
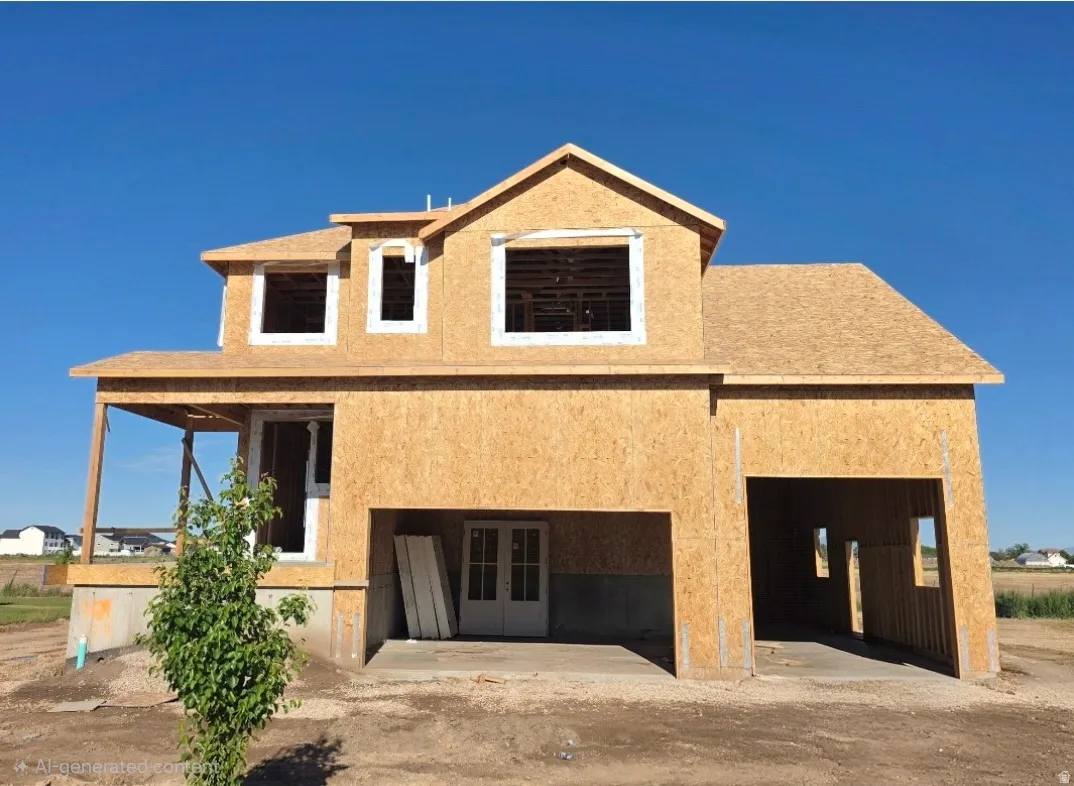
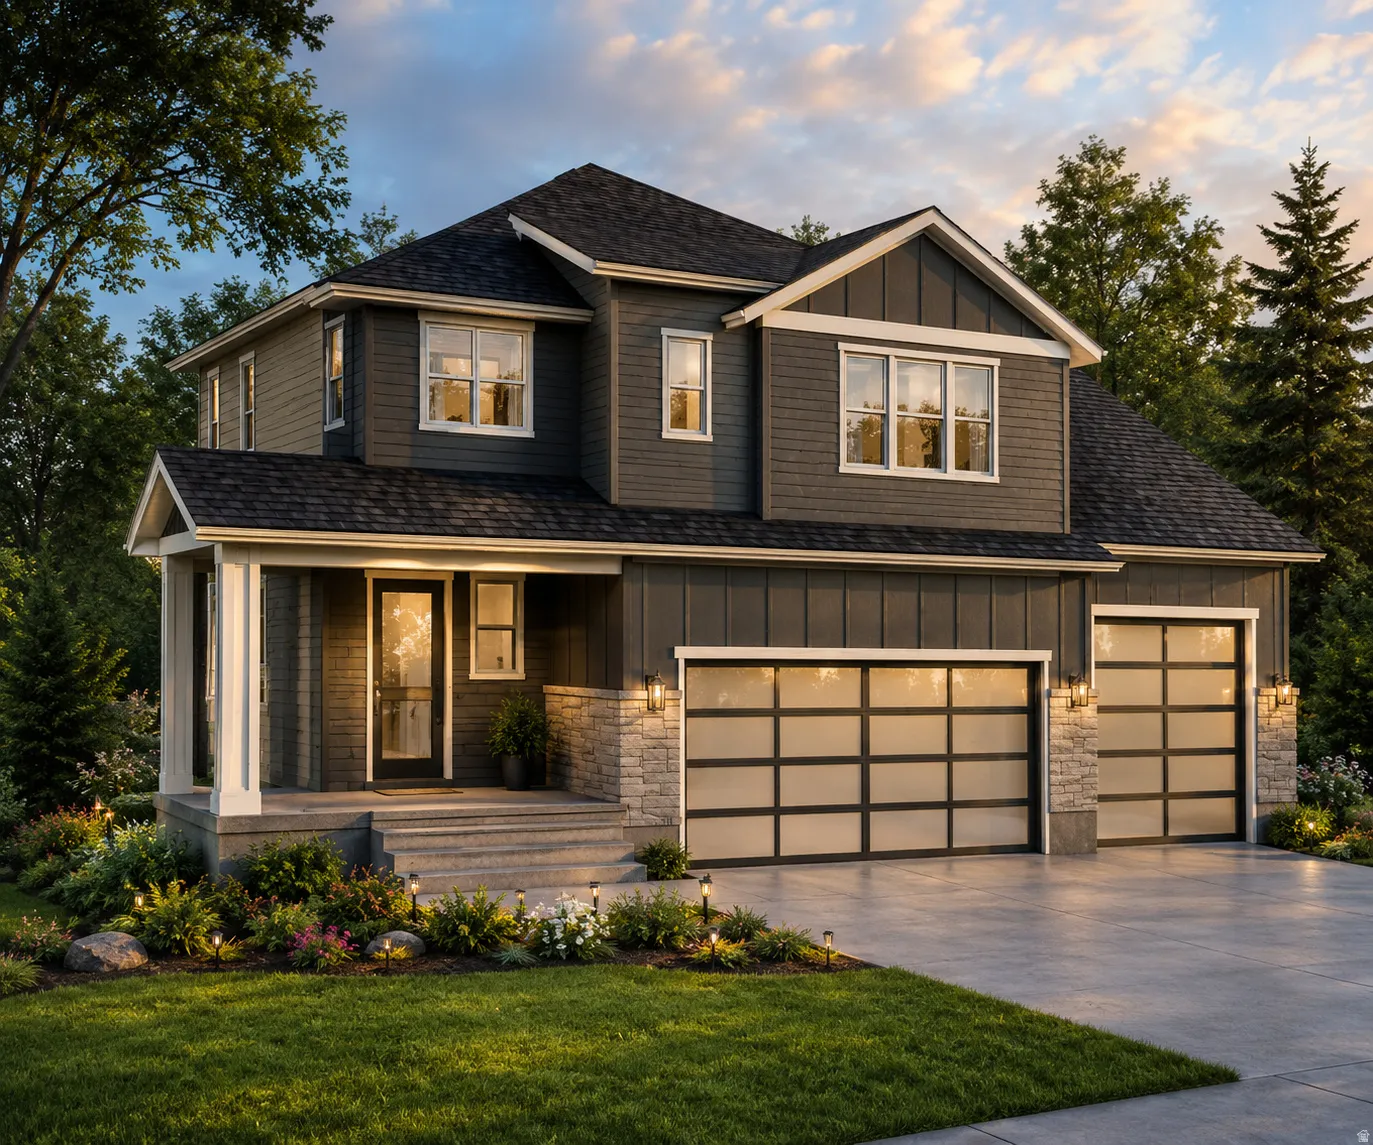
Gorgeous new construction by Castle Creek Homes! This beautifully designed home offers a bright, airy, and open floor plan highlighted by a soaring 18-foot entry and family room, along with 9-foot ceilings throughout the kitchen, dining area, and main level. Custom cabinetry, countertops, railings, carpentry, and upgraded finishes throughout create a refined yet welcoming living space. The incredible oversized primary suite serves as a private retreat, featuring a luxurious bath with dual vanities, a 6-foot soaking tub, oversized separate shower, private water closet, and spacious walk-in closet. Convenient upstairs laundry is located near the additional bedrooms. The unfinished basement includes a separate walk-out entrance and offers endless possibilities for additional living space, a guest suite, or multi-generational living. Situated on a spacious 0.30-acre lot, this home showcases breathtaking mountain and sunset views through oversized windows that flood the home with natural light. The covered back patio is perfect for entertaining, relaxing, or enjoying peaceful evenings. There’s also ample space for an RV pad, storage shed, and all your outdoor toys. Enjoy the perfect blend of convenience and country charm-close to schools, parks, and everyday amenities while maintaining an open, spacious feel. This upgraded and customized home delivers exceptional quality, features, and value. Call for current Castle Creek promotions!
Address
Open on Google Maps-
Address: 1931 S FITZROY RD
-
City: Taylor
-
State/county: UT
-
Zip/Postal Code: 84401
-
Country: US
Details
Updated on May 31, 2026 at 5:00 pm-
Property ID 2161891
-
Price $629,900
-
Property Size 2805 sqft
-
Land Area 0.3 sqft
-
Bedrooms 3
-
Rooms 12
-
Bathrooms 3
-
Garages 4.0
-
Garage Size x x
-
Year Built 2026
-
Property Type Single Family Residence, Residential
-
Property Status Active
Additional details
-
Listing Terms Cash,Conventional,FHA,VA Loan
-
Association Fee 45.0
-
Roof Asphalt
-
Utilities Natural Gas Connected,Electricity Connected,Sewer Connected,Sewer: Public,Water Connected
-
Sewer Sewer: Connected,Sewer: Public
-
Cooling Central Air
-
Heating Forced Air,Gas: Central
-
Flooring Carpet, Tile
-
County Weber
-
Property Type Residential
-
Elementary School Kanesville
-
Middle School Rocky Mt
-
High School Fremont
-
Architectural Style Stories: 2