5410 E OGDEN LN, Oakley, UT 84055
- $1,599,000
- Single Family Residence, Residential
- 3
- 3
- 2.0
- 2206 sqft
Description
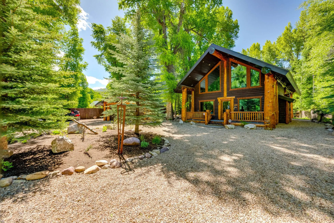
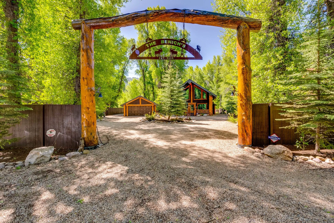
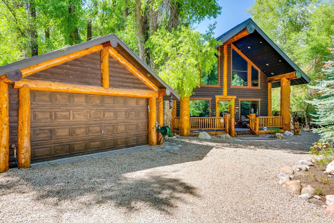
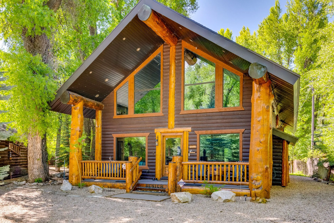
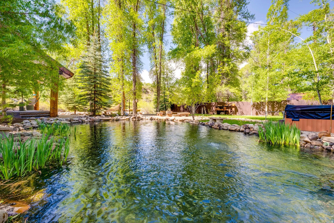
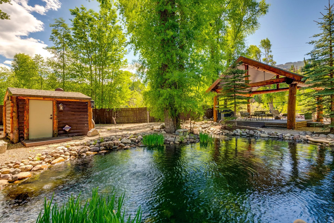
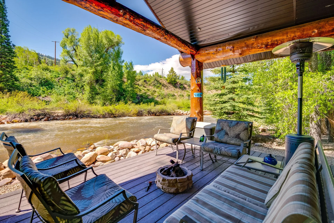
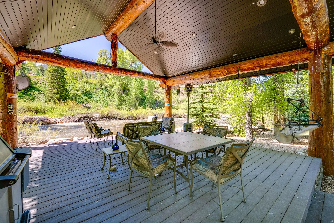
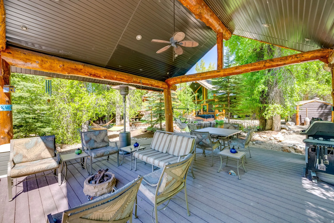
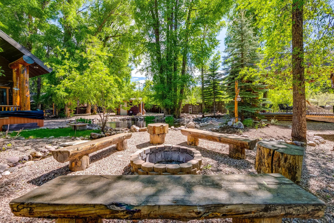
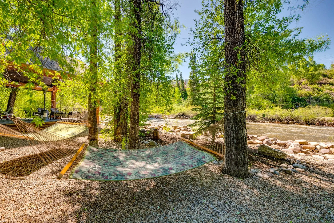
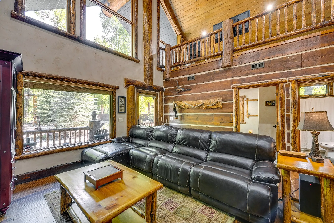
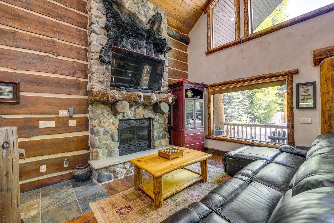
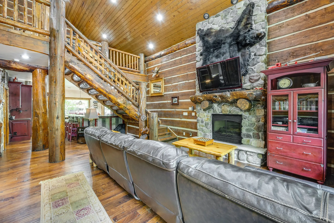
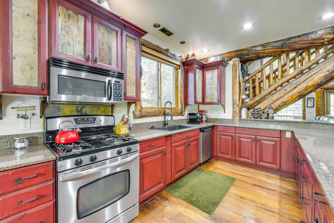
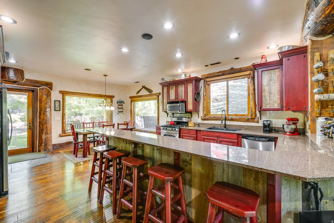
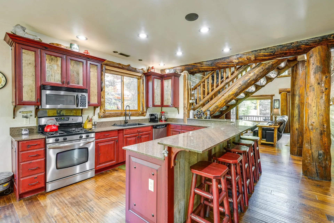
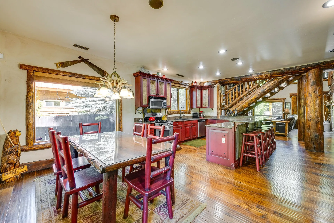
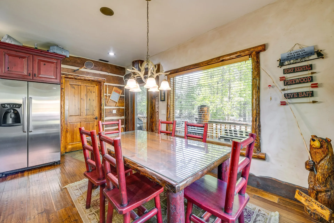
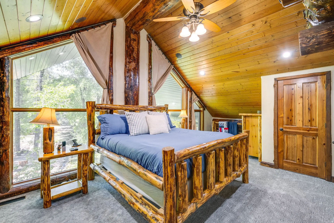
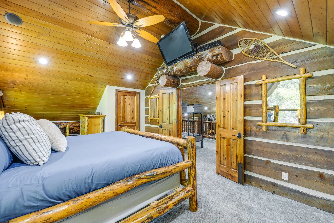
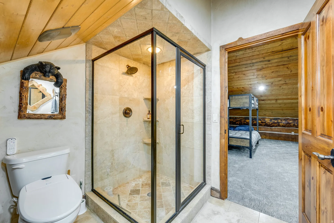
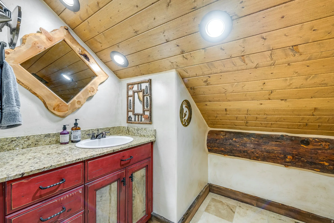
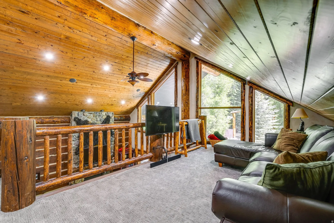
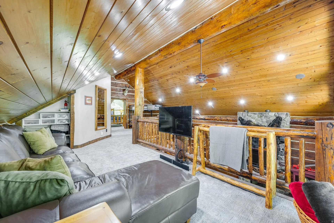
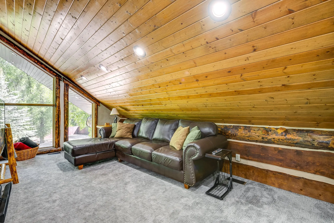
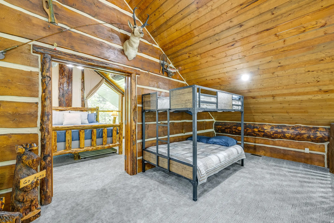
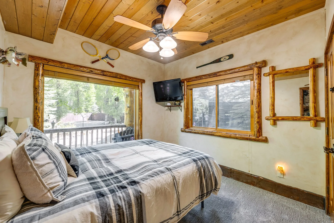
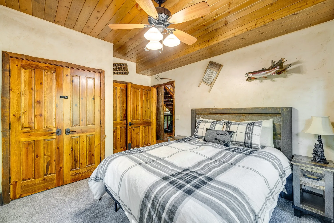
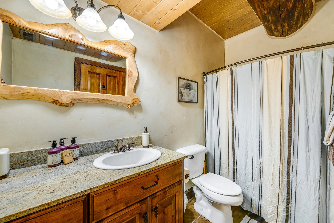
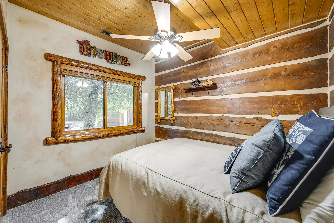
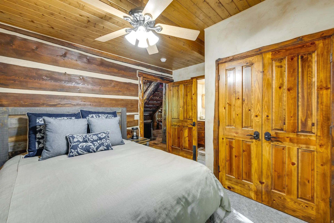
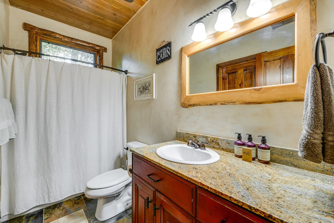
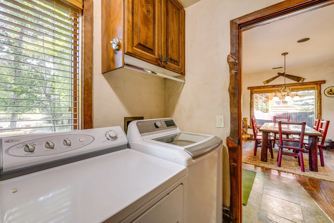
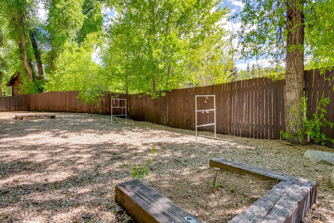
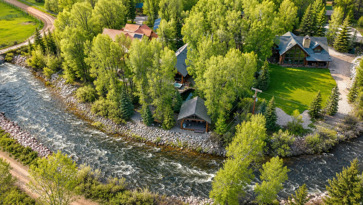
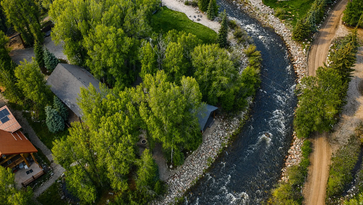
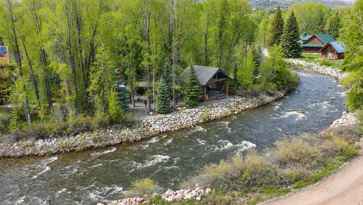
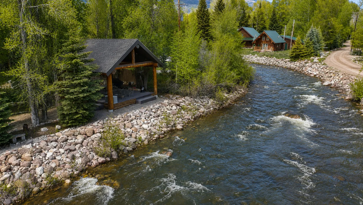
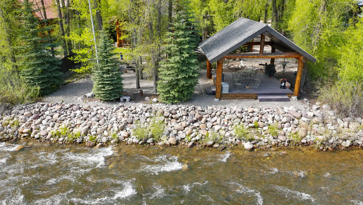
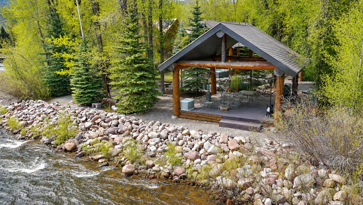
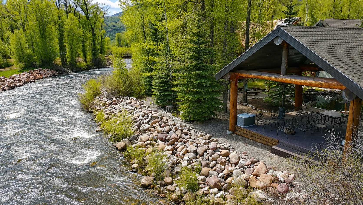
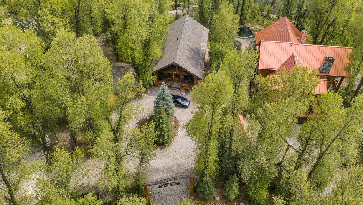
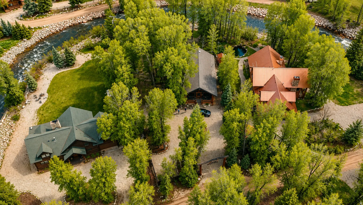
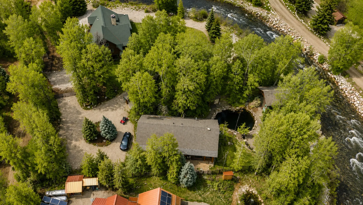
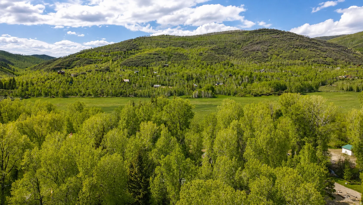
Riverfront luxury meets mountain escape in this one-of-a-kind Weber River retreat. Designed for entertaining, relaxing, and making unforgettable memories, this exceptional property offers everything you’ve dreamed of in a mountain cabin getaway. Enjoy your own private fisherman’s paradise with direct Weber River frontage, an aerated trout pond with continuous fresh water, and a stunning riverside gazebo complete with a propane fireplace, built-in lighting, and outdoor speakers overlooking the river – the perfect setting for gatherings with family and friends. Inside, no detail has been overlooked. This top-of-the-line cabin features whole-home audio with 12 indoor and outdoor speakers, air conditioning, granite finishes, central vacuum, water softener, humidifier, bidet toilet, beautiful scribed wood interiors, and energy-efficient LED lighting throughout. Furniture and furnishings are included, making this a truly turnkey retreat. Step outside and unwind in the hot tub while taking in the peaceful riverfront setting. The heated garage includes an opener, extra refrigerator, and freezer, while the fenced yard features mature trees, abundant parking, and room for RVs. Commercial-grade weed barrier beneath the property keeps the grounds beautifully maintained and low maintenance. This is one of the few communities in the area that allows short term rentals for investment potential. Conveniently located near the main electric gate for easy access, this incredible property is just minutes from Smith and Morehouse Reservoir and only about 25 minutes from Park City. Experience the ultimate blend of luxury, recreation, and mountain serenity on the Weber River.
Address
Open on Google Maps-
Address: 5410 E OGDEN LN
-
City: Oakley
-
State/county: UT
-
Zip/Postal Code: 84055
-
Country: US
Details
Updated on June 16, 2026 at 3:08 pm-
Property ID 2161423
-
Price $1,599,000
-
Property Size 2206 sqft
-
Land Area 0.58 sqft
-
Bedrooms 3
-
Rooms 12
-
Bathrooms 3
-
Garages 2.0
-
Garage Size x x
-
Year Built 2004
-
Property Type Single Family Residence, Residential
-
Property Status Active
Additional details
-
Listing Terms Cash, Conventional
-
Association Fee 300.0
-
Roof Asphalt, Metal
-
Utilities Electricity Connected,Sewer: Septic Tank,Water Connected
-
Sewer Septic Tank
-
Cooling Central Air
-
Heating Forced Air,Propane
-
Flooring Carpet, Hardwood, Slate, Travertine
-
County Summit
-
Property Type Residential
-
Parking Parking: Uncovered,Secured
-
Elementary School South Summit
-
Middle School South Summit
-
High School South Summit
-
Architectural Style Cabin