1536 W MISTY BREEZE S CIR, Kaysville, UT 84037
- $874,900
- Single Family Residence, Residential
- 6
- 4
- 4.0
- 3597 sqft
1536 W MISTY BREEZE S CIR, Kaysville, UT 84037
- $874,900
Description
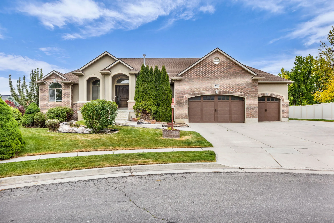
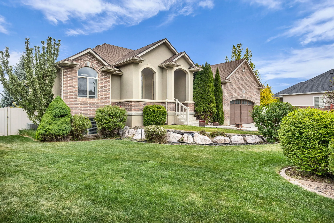
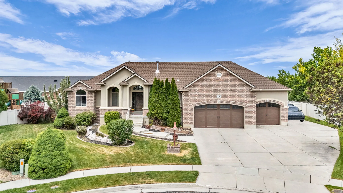
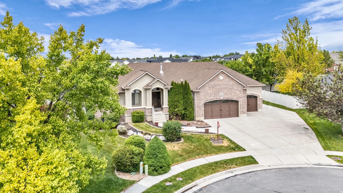
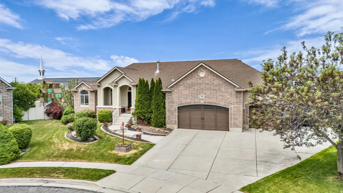
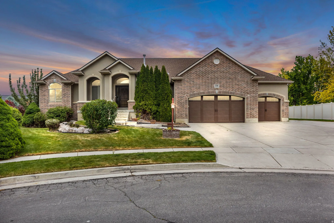
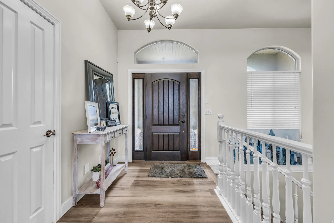
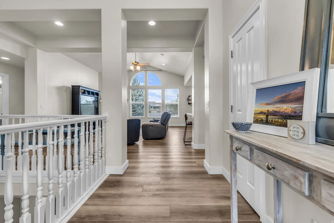
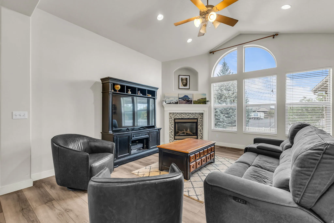
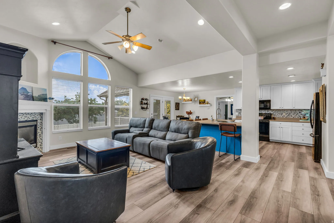
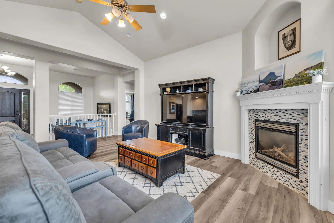
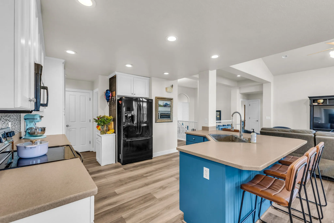
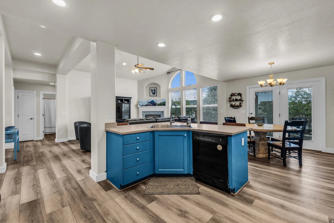

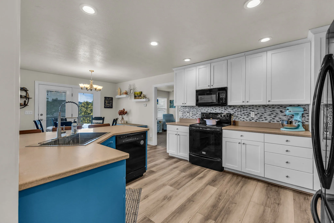
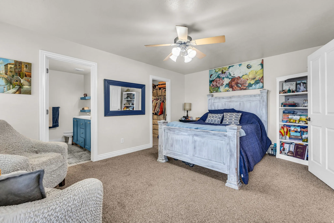
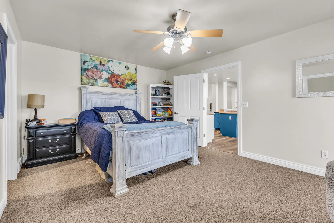
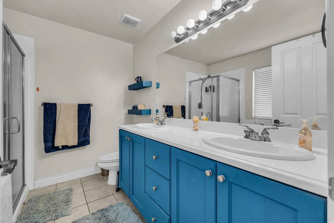
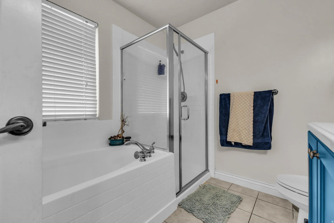
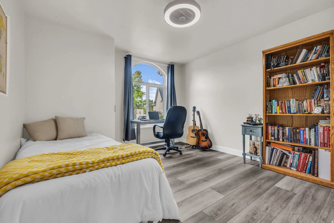
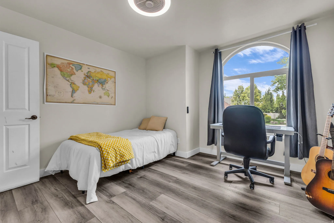
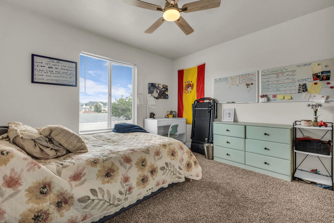
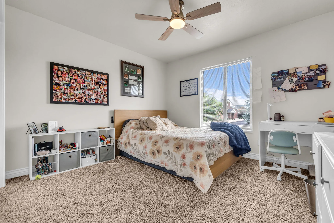
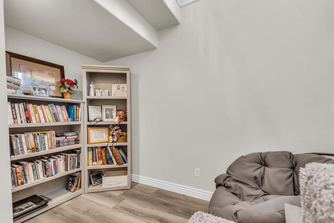
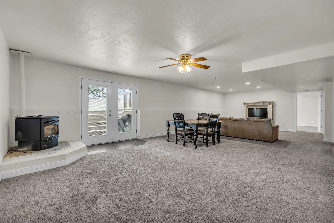
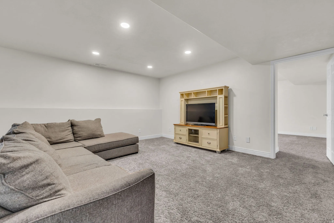
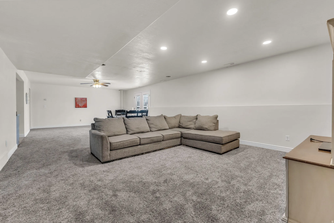
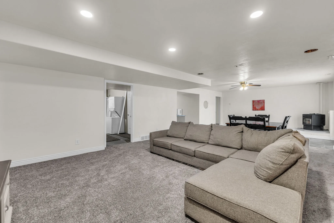
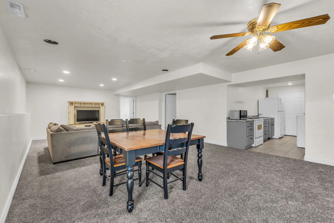
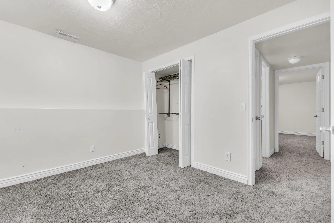
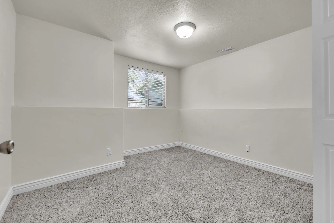
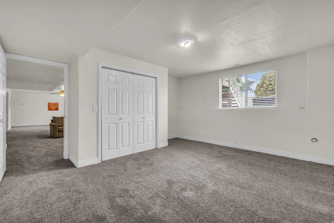
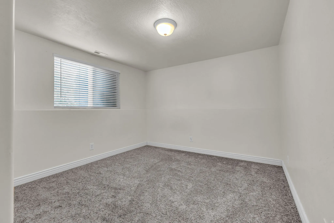
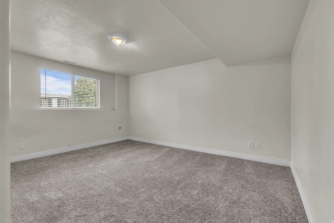
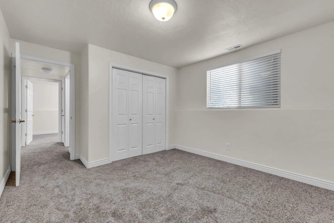
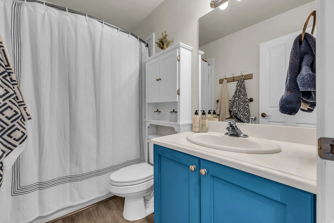
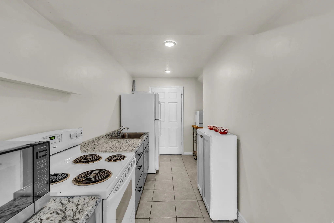
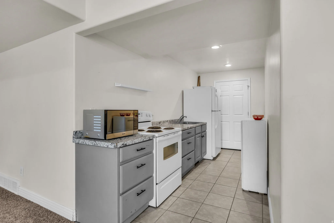
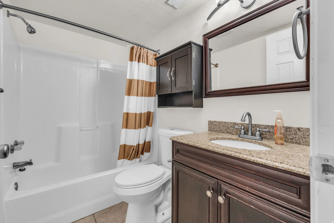
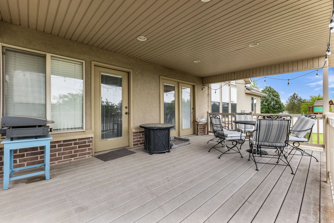
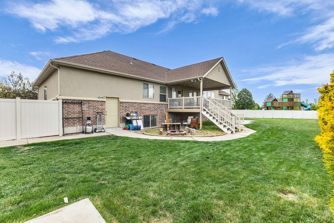
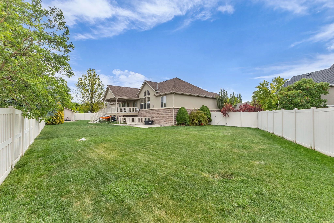
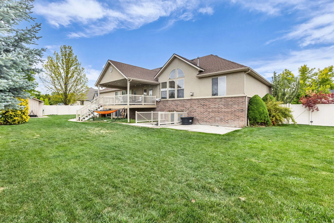
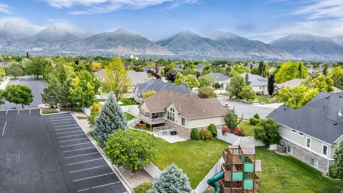
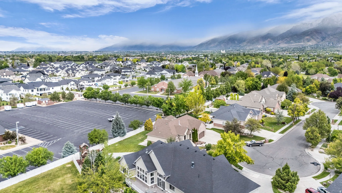
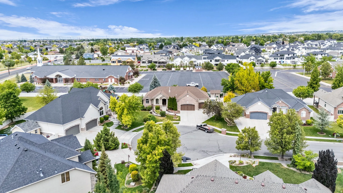
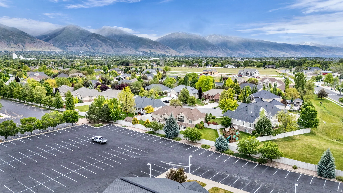
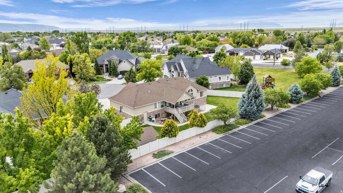
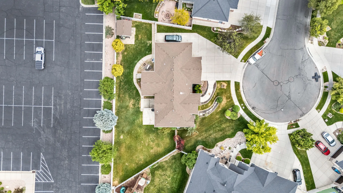
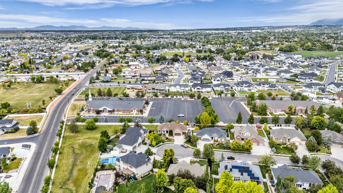
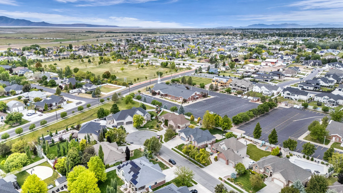
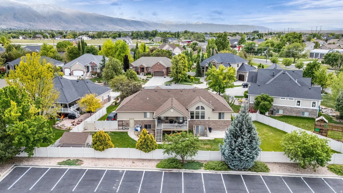
Price Improvement!!!!! The new price reflects consideration for the cosmetic updates and renovations the home may need, creating a great opportunity for buyers to add their own personal touches and build equity. Located at the end of a quiet cul-de-sac in the desirable Mountain Vista neighborhood, this spacious brick and stucco rambler offers nearly 3,600 sq ft with 6 bedrooms, 4 bathrooms, and a fully finished walkout basement. Vaulted ceilings and an open-concept layout create a bright, welcoming feel, while the gas fireplace and covered Trex deck make the home ideal for relaxing or entertaining. The kitchen features abundant cabinetry and bar seating, while the main-level primary suite offers private backyard access and a large walk-in closet. Downstairs includes 3 additional bedrooms, generous storage, a pellet stove, and flexible living space. Situated on a fully landscaped .32-acre lot with mountain views, RV parking, storage shed, and an oversized tandem 4-car garage with epoxy floors and built-in shelving. Conveniently located near parks, trails, shopping, freeway access, and TRAX. Square footage figures are provided as a courtesy estimate only and were obtained from tax records . Buyer is advised to obtain an independent measurement.
Address
Open on Google Maps-
Address: 1536 W MISTY BREEZE S CIR
-
City: Kaysville
-
State/county: UT
-
Zip/Postal Code: 84037
-
Country: US
Details
Updated on August 1, 2026 at 6:10 pm-
Property ID 2159142
-
Price $874,900
-
Property Size 3597 sqft
-
Land Area 0.32 sqft
-
Bedrooms 6
-
Rooms 18
-
Bathrooms 4
-
Garages 4.0
-
Garage Size x x
-
Year Built 2002
-
Property Type Single Family Residence, Residential
-
Property Status Active
Additional details
-
Listing Terms Cash,Conventional,VA Loan
-
Association Fee 570.0
-
Roof Asphalt
-
Utilities Natural Gas Connected,Electricity Connected,Sewer Connected,Sewer: Public,Water Connected
-
Sewer Sewer: Connected,Sewer: Public
-
Cooling Central Air
-
Heating Forced Air,Gas: Central
-
Flooring Carpet, Laminate, Tile
-
County Davis
-
Property Type Residential
-
Parking Rv Parking
-
Elementary School Heritage
-
Middle School Shoreline Jr High
-
High School Davis
-
Architectural Style Rambler/Ranch