3133 N 2825 W , Plain City, UT 84404
- $698,500


- Single Family Residence, Residential
- 4
- 2
- 4.0
- 4064 sqft
3133 N 2825 W , Plain City, UT 84404
- $698,500
Description
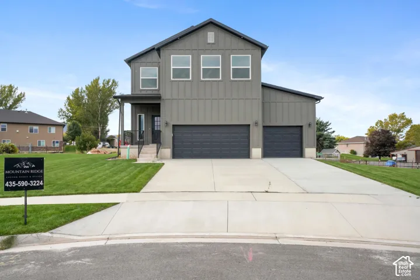
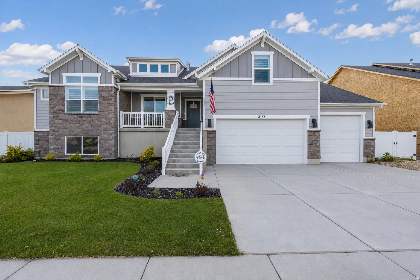
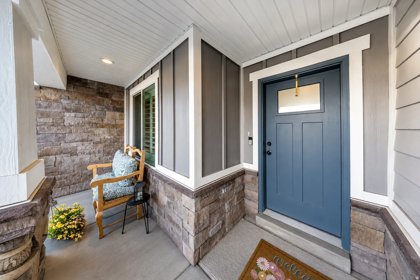
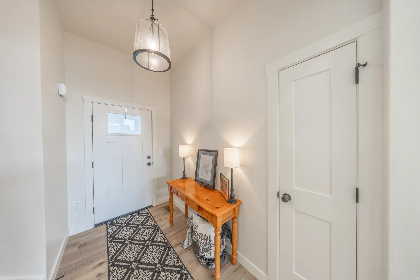
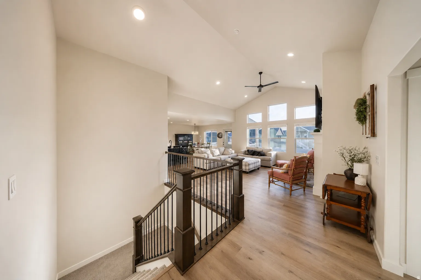
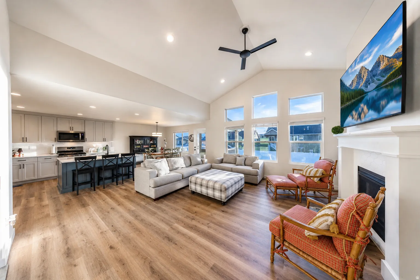
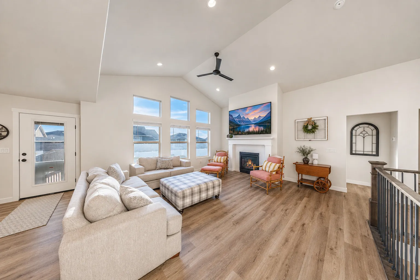
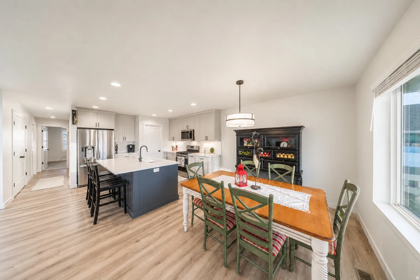
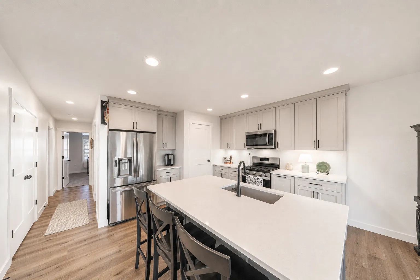
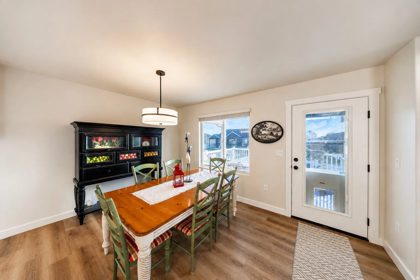
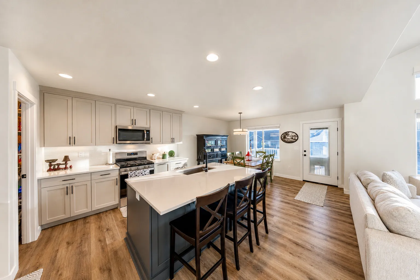
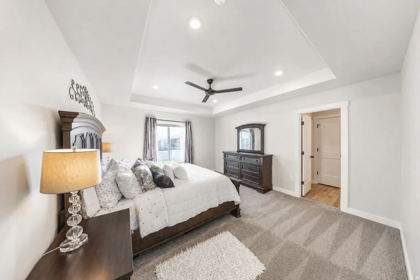
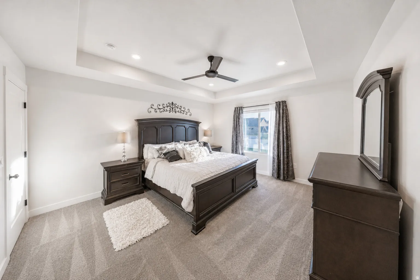
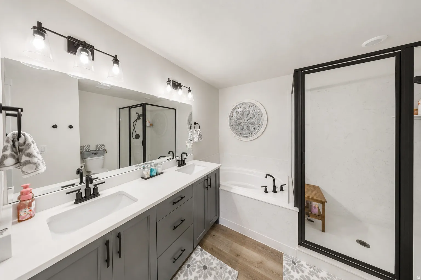
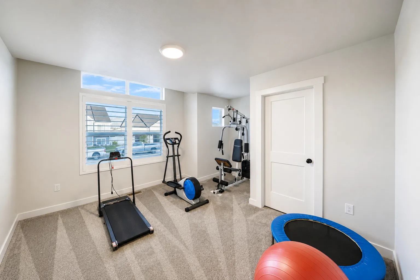
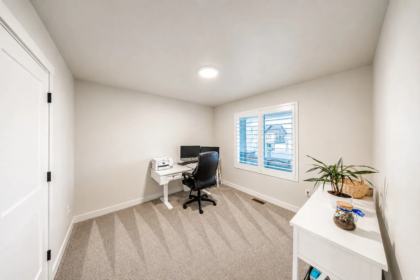
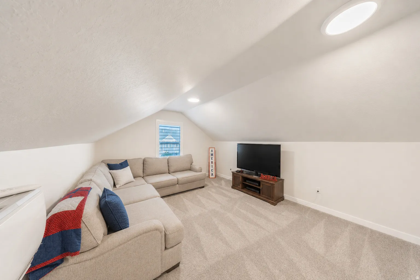
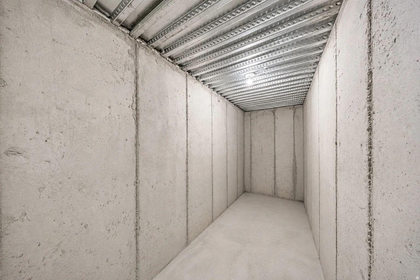
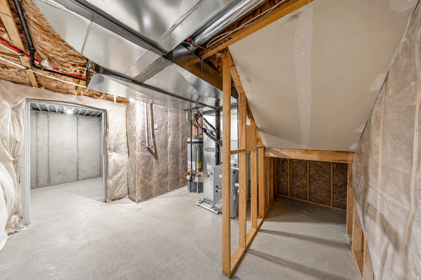
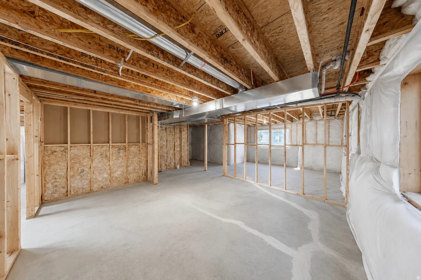
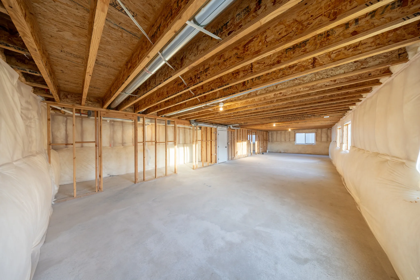
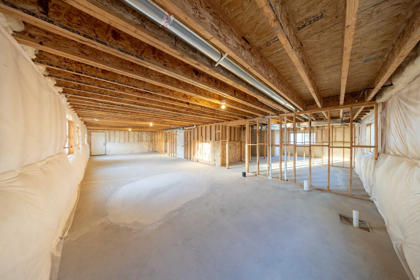
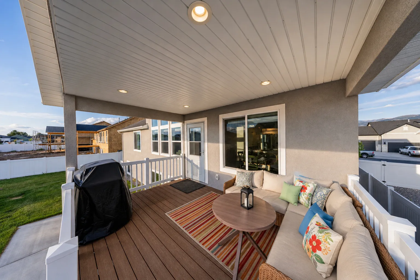
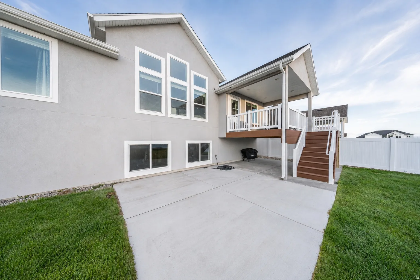
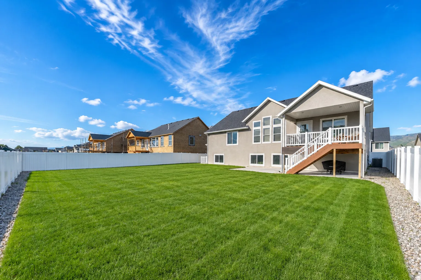
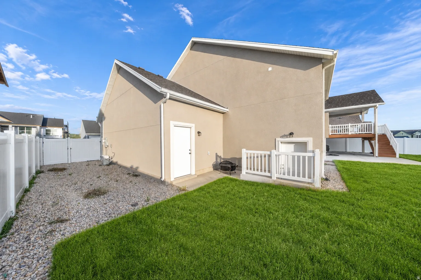
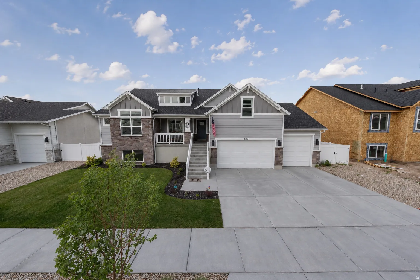
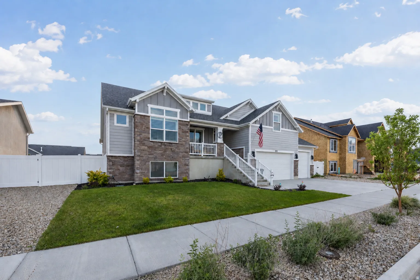
This stunning, nearly new home is truly move-in ready with the hard work already done! Located in the highly desirable Grove at JDC Ranch, this sought-after Monterey floor plan by Nilson Homes features a valuable bonus room addition, ideal for extra living space, a home office, playroom, or potential 4th bedroom. Unlike many new construction options, this home already includes a fully fenced and landscaped backyard along with a newly added concrete patio for immediate enjoyment. Inside, you’ll find tasteful finishes throughout, an oversized 3-car garage, and a bright open-concept layout filled with natural light. The spacious great room with cozy fireplace flows seamlessly into the kitchen featuring quartz countertops, abundant cabinetry, a huge pantry, and an oversized island perfect for gathering and entertaining. The unfinished basement offers daylight windows and a separate walkout entrance, creating excellent potential for a future ADU, multi-generational living, or additional living space. Located next to a future neighborhood park and close to schools, parks, and growing Plain City amenities, this home offers the benefits of newer construction without the wait or added expense of completing landscaping and fencing yourself. The Nilson Homes 2/10 warranty is transferable to the new owner.
Address
Open on Google Maps-
Address: 3133 N 2825 W
-
City: Plain City
-
State/county: UT
-
Zip/Postal Code: 84404
-
Area: GROVE AT JDC RANCH
-
Country: US
Details
Updated on September 15, 2026 at 3:33 pm-
Property ID 2159020
-
Price $698,500
-
Property Size 4064 sqft
-
Land Area 0.24 sqft
-
Bedrooms 4
-
Rooms 12
-
Bathrooms 2
-
Garages 4.0
-
Garage Size x x
-
Year Built 2024
-
Property Type Single Family Residence, Residential
-
Property Status Active
Additional details
-
Listing Terms Cash,Conventional,FHA,VA Loan
-
Association Fee 55.0
-
Roof Asphalt
-
Utilities Natural Gas Connected,Sewer Connected,Sewer: Public,Water Connected
-
Sewer Sewer: Connected,Sewer: Public
-
Cooling Central Air
-
Heating Forced Air,>= 95% efficiency
-
Flooring Carpet
-
County Weber
-
Property Type Residential
-
Parking Attached,Extra Height,Opener,Extra Length
-
Elementary School Silver Ridge
-
Middle School Wahlquist
-
High School Fremont
-
Architectural Style Rambler/Ranch