3139 N PELICAN DR, Farr West, UT 84404
- $785,000
- Single Family Residence, Residential
- 4
- 3
- 6.0
- 3049 sqft
3139 N PELICAN DR, Farr West, UT 84404
- $785,000
Description
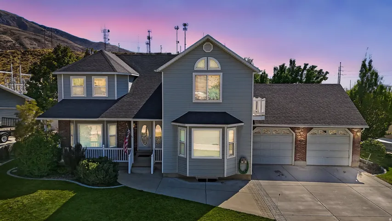
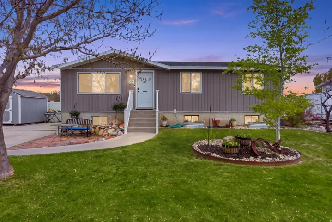
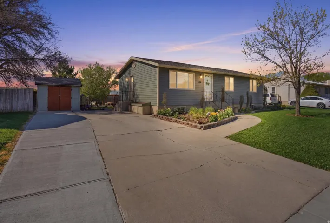
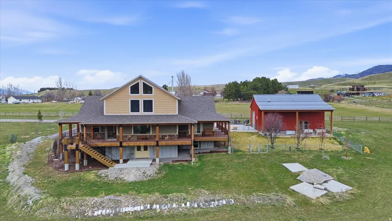
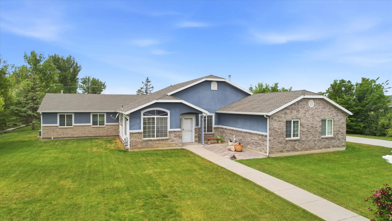
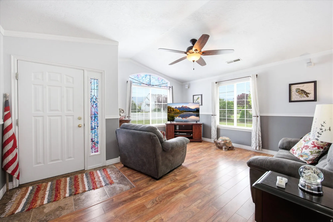
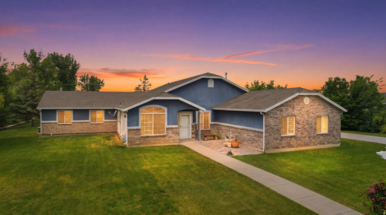
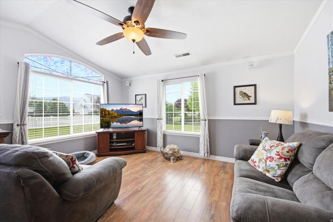
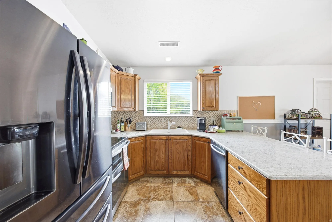
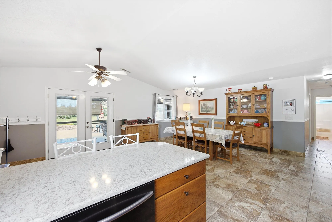
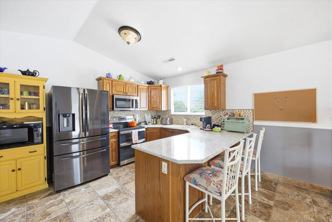
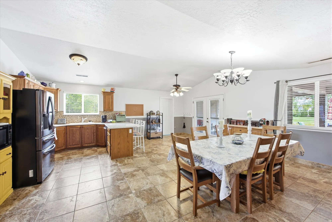
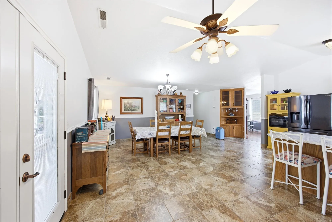
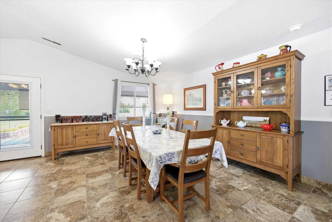
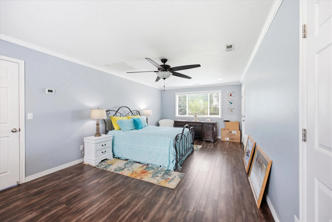
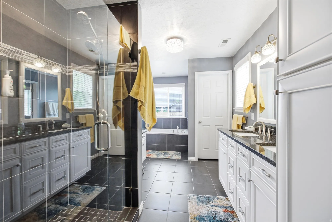
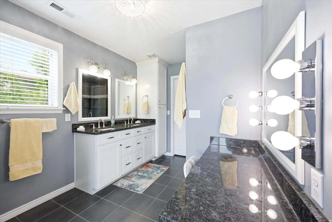
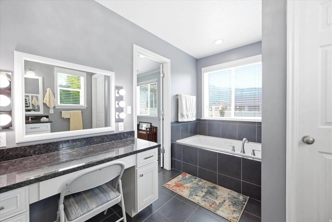
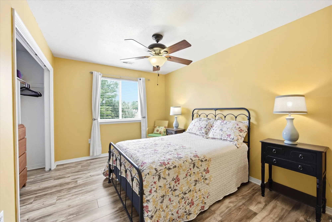
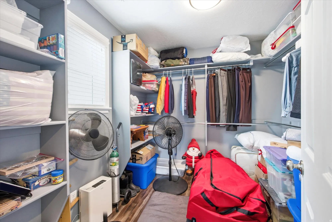
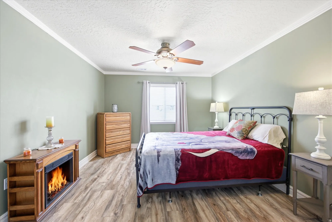
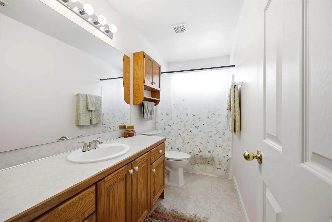
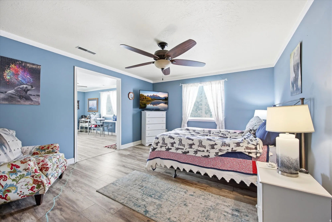
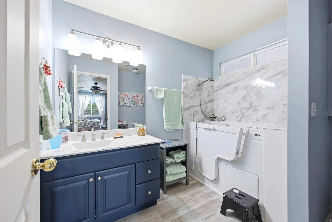
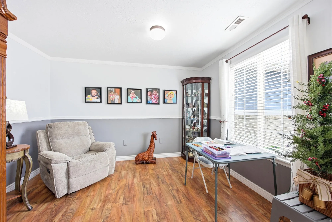
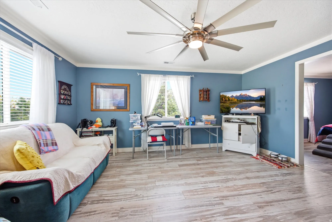
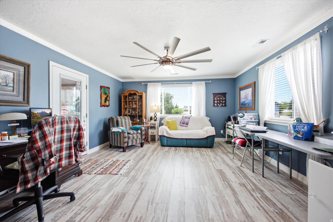
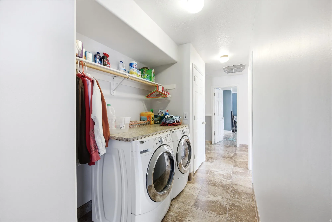
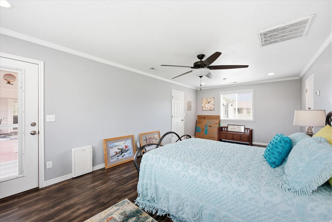
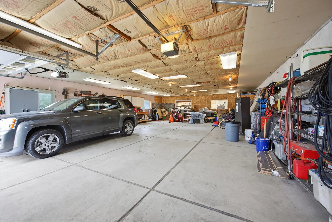
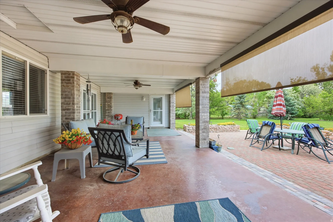
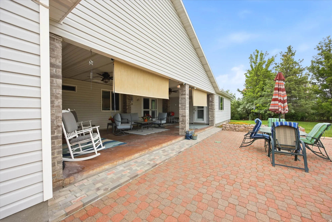
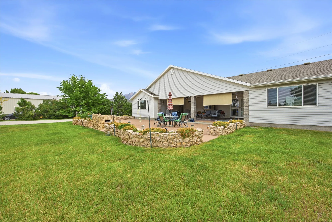
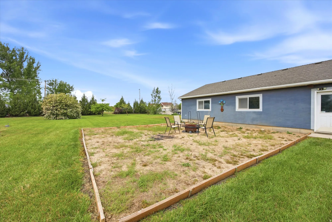
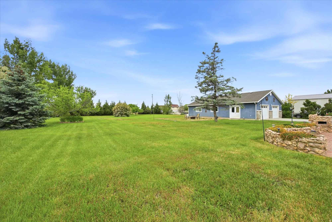
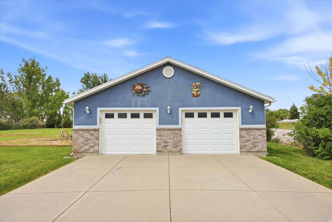
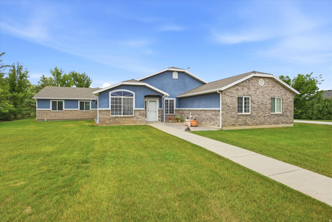
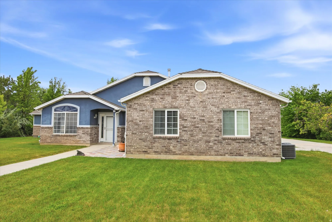
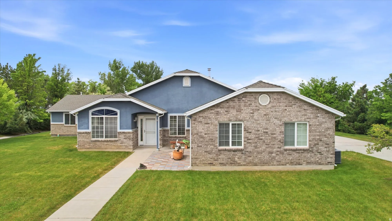
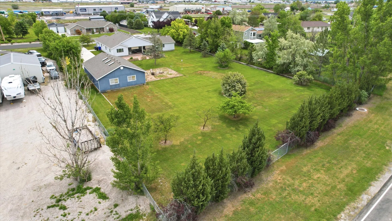
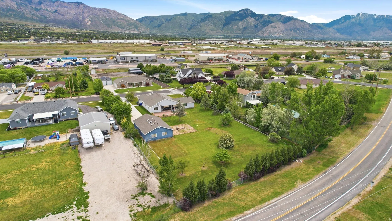
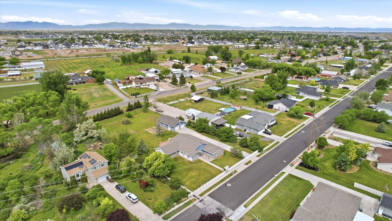
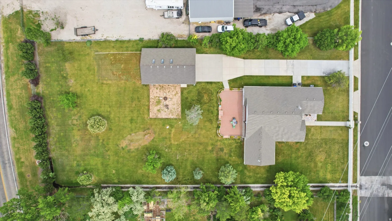
Beautifully updated and full of versatile living space, this private 1-acre property offers the perfect combination of comfort, functionality, and outdoor enjoyment. Featuring 4 bedrooms and 3 bathrooms, the home includes two spacious primary suites with separate entrances-ideal for multi-generational living, guests, or added privacy. One suite includes a walk-in closet and dedicated heating and cooling system, while the second features a walk-in tub, sitting area, and oversized walk-in closet. The expansive kitchen and dining area is designed for entertaining with vaulted ceilings, quartz countertops, new flooring, and updated appliances including a new microwave, refrigerator, garbage disposal, and electric range with optional gas hookup still available. Major system updates provide peace of mind, including a new roof (2022), new furnace and central air, updated lighting, and a new electrical breaker box (2025). Outside, enjoy a fully fenced and secluded setting complete with mature fruit trees, covered patio, built-in BBQ, automatic sprinklers with secondary water, and a massive 36’x40′ detached shop/garage with endless potential. Additional highlights include a Bose sound system, security camera system, large craft room, quick-open storm door screens, and thoughtfully placed outdoor water spigots throughout the property. This move-in-ready home offers space, privacy, upgrades, and flexibility all in one incredible package.
Address
Open on Google Maps-
Address: 3139 N PELICAN DR
-
City: Farr West
-
State/county: UT
-
Zip/Postal Code: 84404
-
Country: US
Details
Updated on May 18, 2026 at 7:27 pm-
Property ID 2158728
-
Price $785,000
-
Property Size 3049 sqft
-
Land Area 1.07 sqft
-
Bedrooms 4
-
Rooms 13
-
Bathrooms 3
-
Garages 6.0
-
Garage Size x x
-
Year Built 1999
-
Property Type Single Family Residence, Residential
-
Property Status Active
Additional details
-
Listing Terms Cash,Conventional,FHA,VA Loan
-
Roof Asphalt
-
Utilities Natural Gas Connected,Electricity Connected,Sewer Connected,Sewer: Public,Water Connected
-
Sewer Sewer: Connected,Sewer: Public
-
Cooling Central Air
-
Heating Forced Air,Gas: Central
-
Flooring Carpet, Tile
-
County Weber
-
Property Type Residential
-
Parking Rv Parking
-
Elementary School Silver Ridge
-
Middle School Wahlquist
-
High School Fremont
-
Architectural Style Rambler/Ranch