5253 N JASPER CT, Eagle Mountain, UT 84005
- $594,990
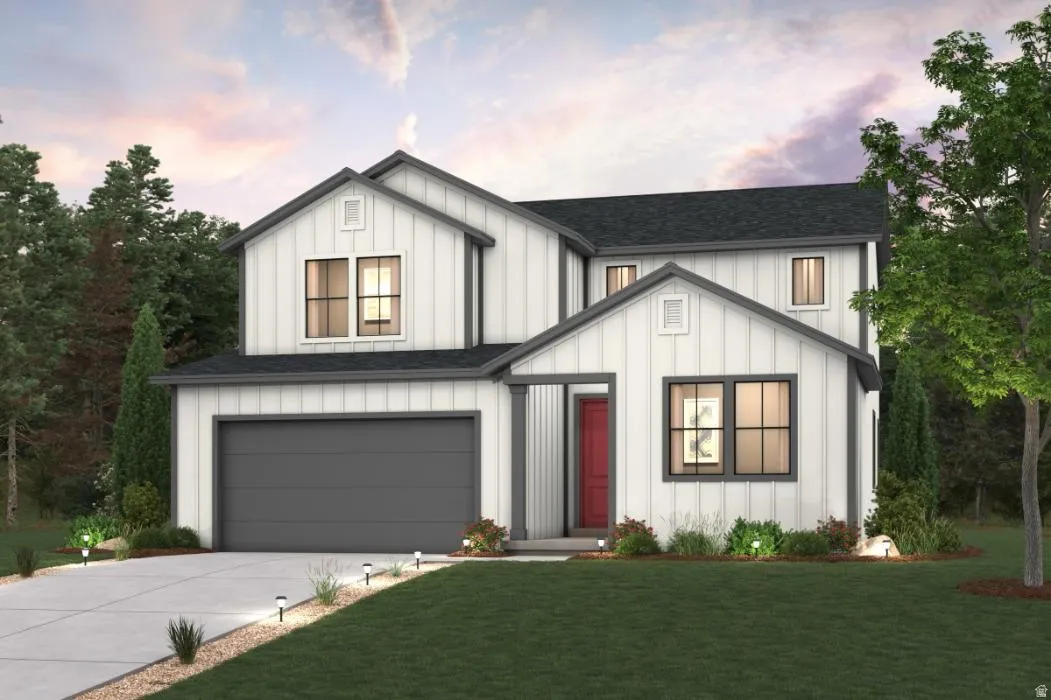
5253 N JASPER CT, Eagle Mountain, UT 84005
- $594,990
Description
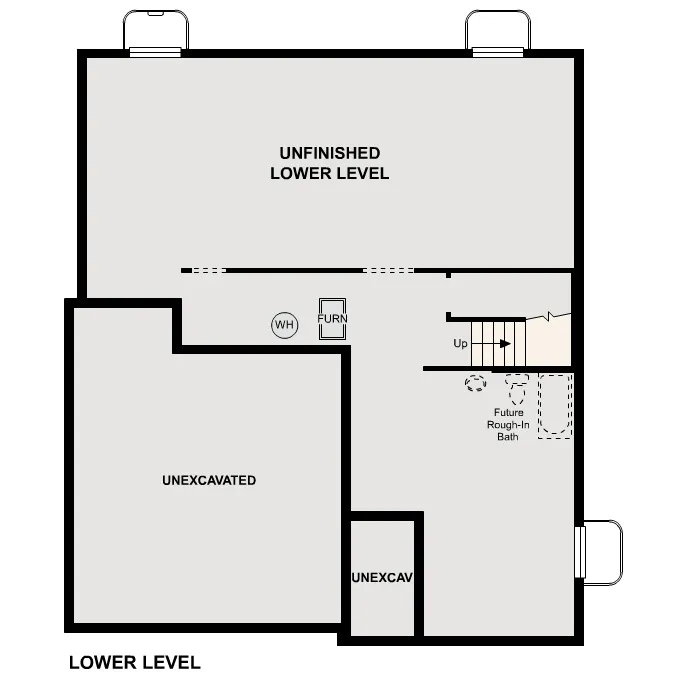
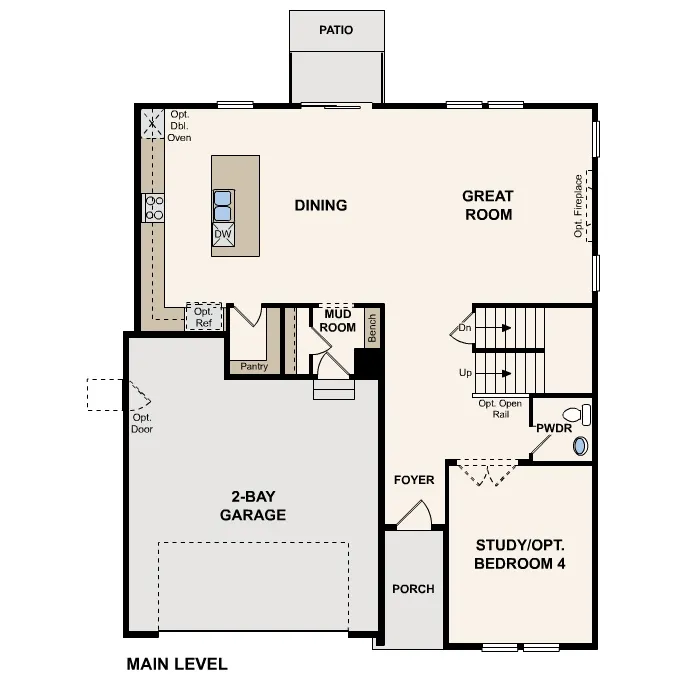
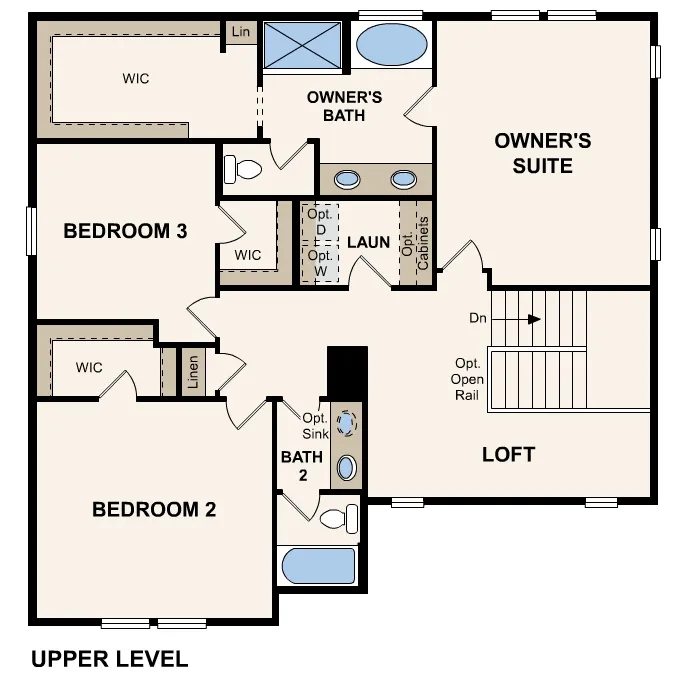
This thoughtfully designed Gunnison floor plan in Pinnacles Reserve offers 3 bedrooms, 2.5 bathrooms, and a 2-bay garage on a 0.20-acre east-facing lot. The main level features an open-concept layout with a spacious great room, dining area, and a modern kitchen complete with a large center island, walk-in pantry, quartz countertops, Greyhound cabinetry, and a gas range. LVP flooring enhances durability and style throughout the main areas. This home also includes a main-floor bedroom and full bathroom in lieu of the study, offering added flexibility for guests or multi-generational living, along with a convenient mudroom. Upstairs, you’ll find a versatile loft, two secondary bedrooms with walk-in closets, and a luxurious primary suite featuring an expansive walk-in closet and a private bath with dual vanities, a walk-in shower, and a soaking tub.
Address
Open on Google Maps-
Address: 5253 N JASPER CT
-
City: Eagle Mountain
-
State/county: UT
-
Zip/Postal Code: 84005
-
Country: US
Details
Updated on June 23, 2026 at 10:58 pm-
Property ID 2157800
-
Price $594,990
-
Property Size 3981 sqft
-
Land Area 0.2 sqft
-
Bedrooms 3
-
Rooms 12
-
Bathrooms 3
-
Garages 2.0
-
Garage Size x x
-
Year Built 2026
-
Property Type Single Family Residence, Residential
-
Property Status Active
Additional details
-
Listing Terms Cash,Conventional,FHA,VA Loan
-
Association Fee 20.0
-
Roof Asphalt
-
Utilities Natural Gas Connected,Electricity Connected,Water Connected
-
Cooling Central Air
-
Heating Forced Air,Gas: Central
-
Flooring Carpet
-
County Utah
-
Property Type Residential
-
Middle School Frontier
-
High School Cedar Valley
-
Architectural Style Stories: 2