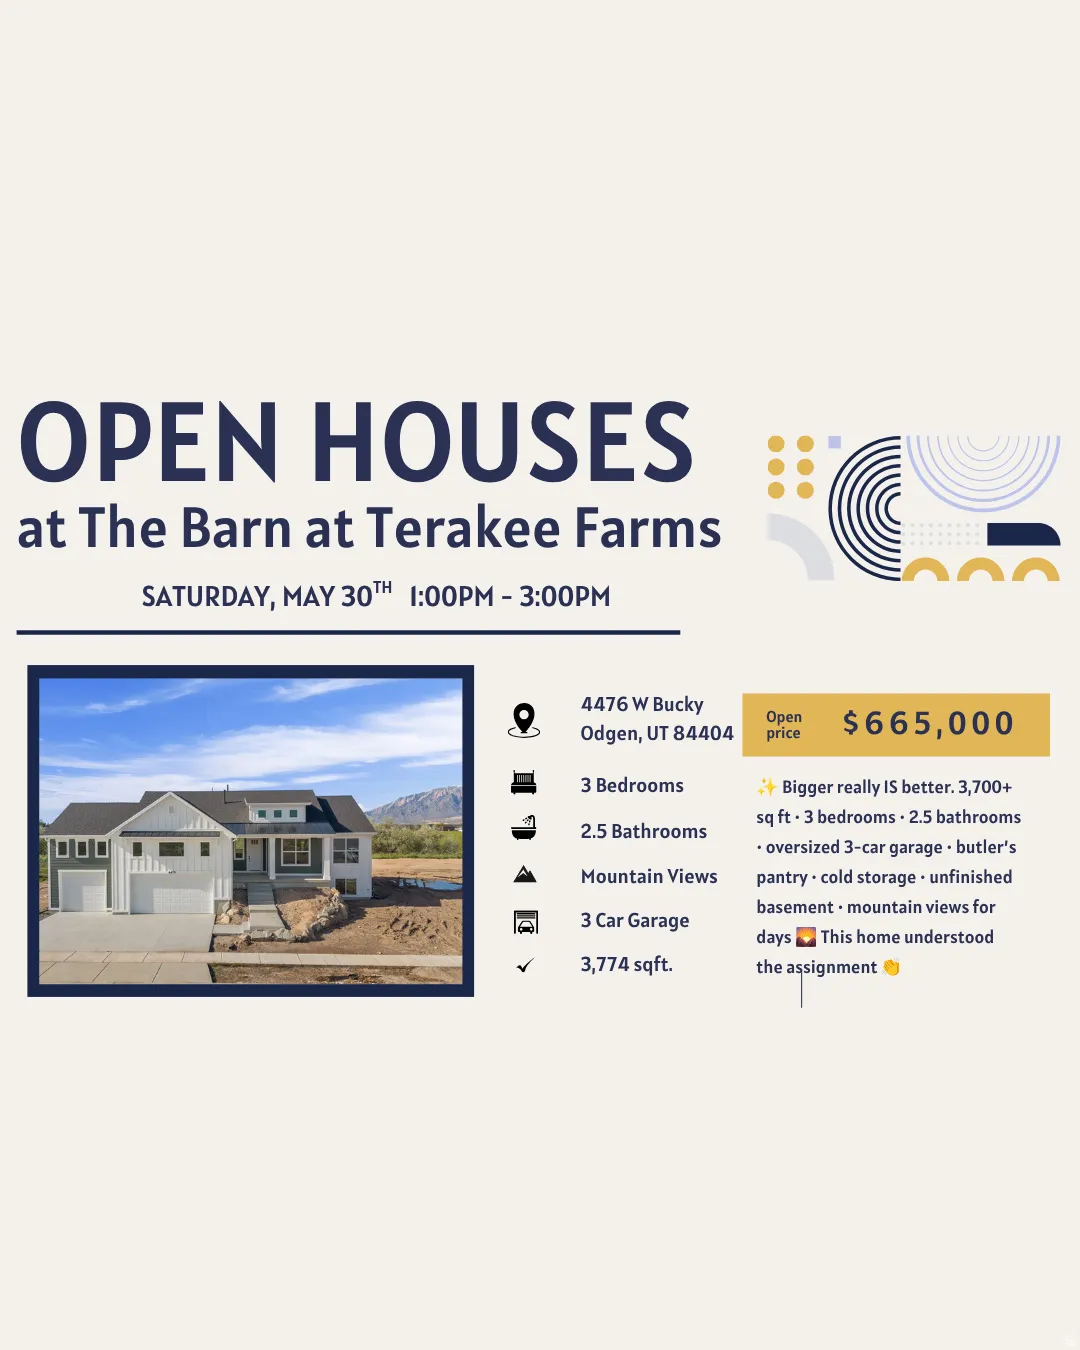
4476 W BUCKY S , Ogden, UT 84404
- $665,000
- Single Family Residence, Residential
- 3
- 3
- 3.0
- 3774 sqft
Description
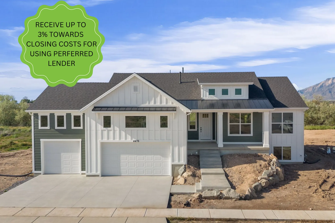
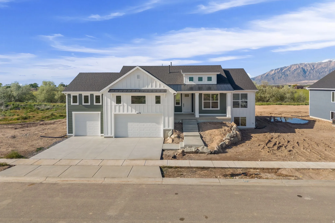
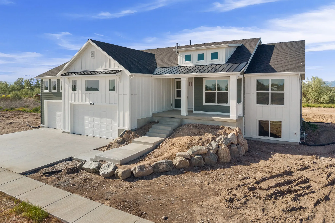
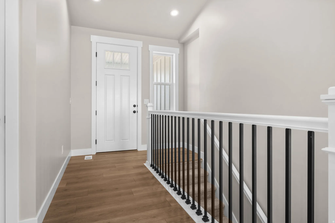
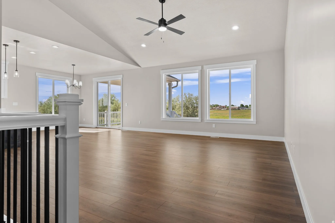
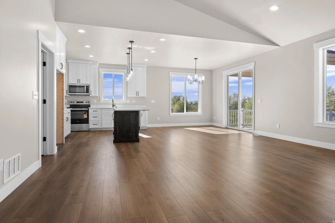
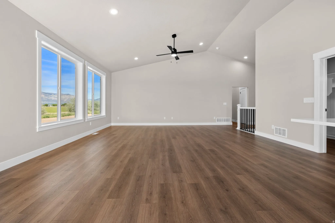
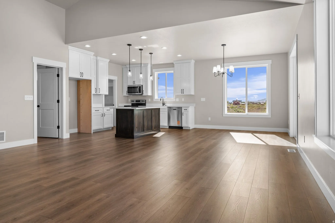
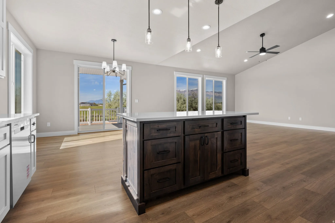
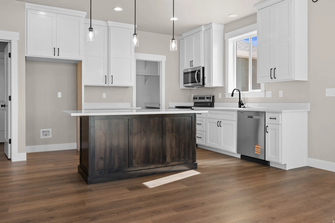
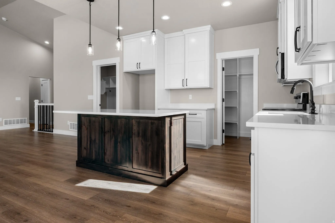
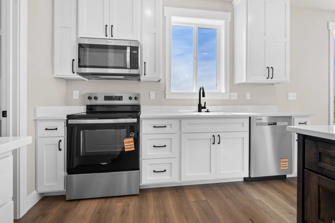
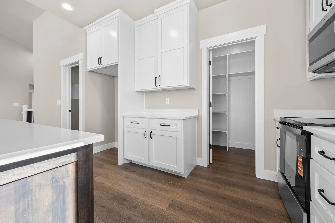
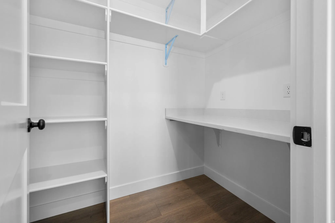
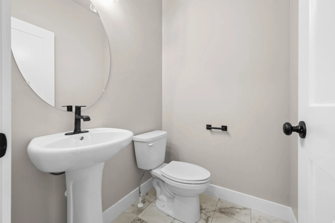
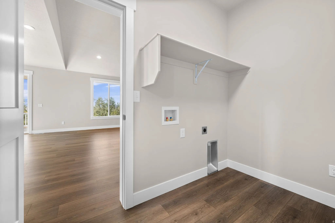
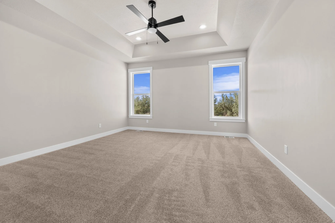
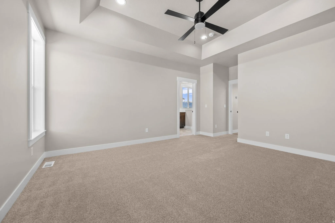
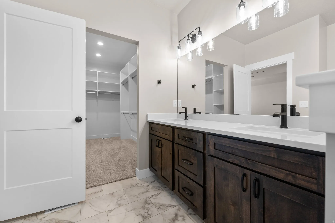
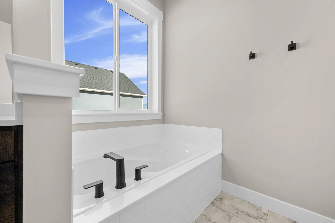
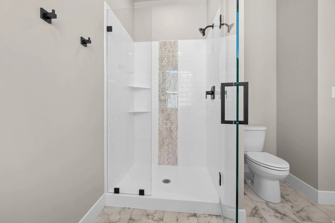
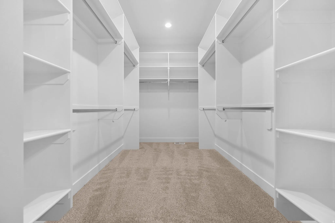
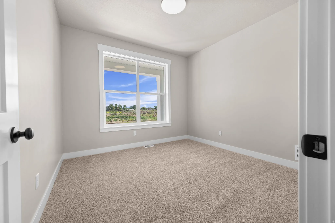
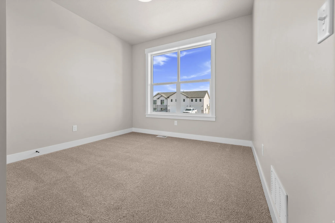
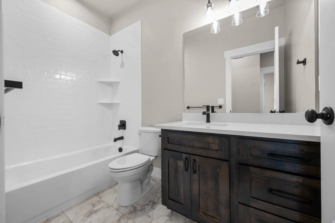
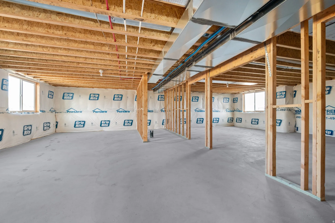
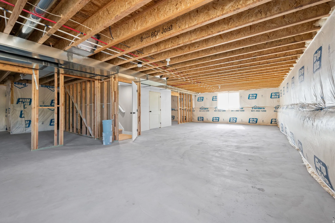
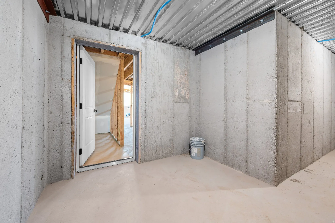
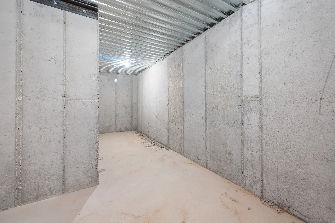
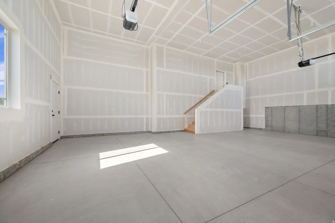
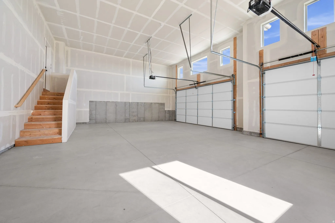
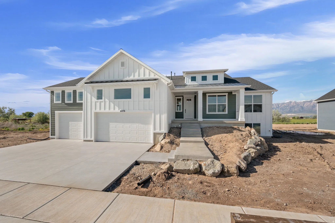
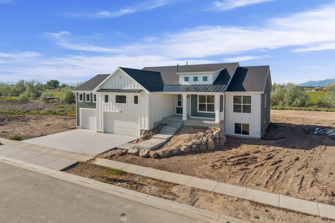
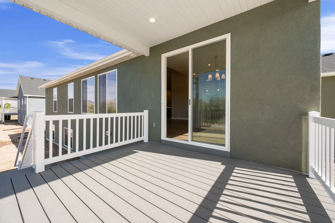
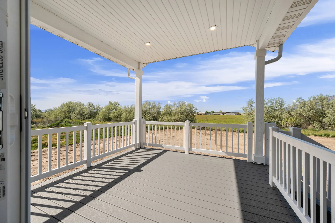
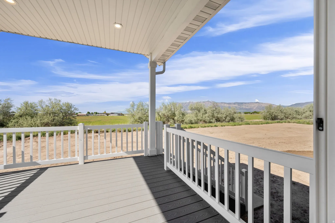
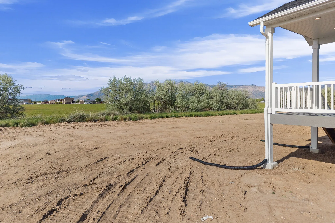
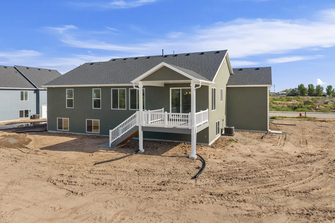
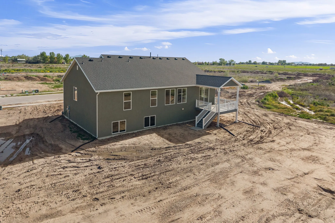
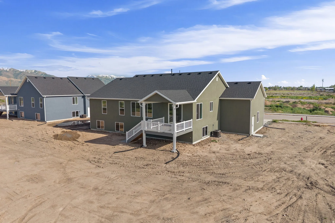
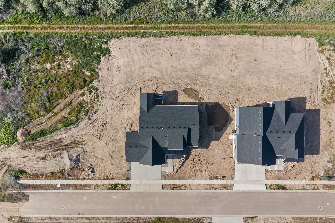
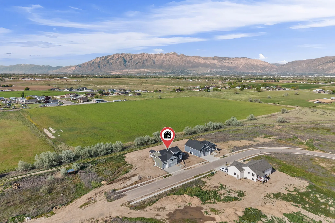
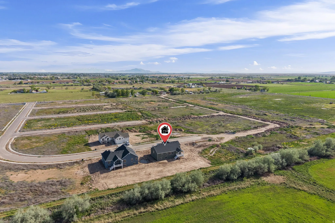
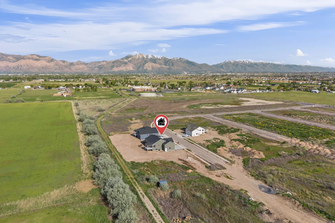
Welcome to The Barn at Terakee Farms – a charming countryside community tucked into the peaceful surroundings of West Weber. This featured new build showcases the sought-after Emerson 1797 floor plan, offering just over 3,700 sq. ft. of thoughtfully designed space, including an unfinished basement ready for your future vision PLUS a massive cold storage area. Enjoy the convenience of single-level living with 9-foot ceilings on the main floor, 3 bedrooms, and 2.5 bathrooms. The spacious kitchen is ideal for entertaining, featuring abundant cabinetry, generous counterspace, a butler’s pantry, and a dedicated dining area. The primary suite is designed for comfort, complete with a walk-in closet and a luxurious en-suite bathroom featuring a separate tub and shower, double vanity, and plenty of room to unwind. Set against serene surroundings with beautiful mountain views, this community offers the perfect blend of peaceful country living with convenient access to outdoor recreation and modern amenities. Come discover The Barn at Terakee Farms – where comfort, space, and scenery come together. ALSO call to find out about our Lender incentives! **All information deemed accurate. Buyers and Buyers agent to verify all. Square footage figures are provided as a courtesy estimate only and were obtained from the building plans. Buyer is advised to obtain an independent measurement.
Address
Open on Google Maps-
Address: 4476 W BUCKY S
-
City: Ogden
-
State/county: UT
-
Zip/Postal Code: 84404
-
Country: US
Details
Updated on May 31, 2026 at 5:09 pm-
Property ID 2156446
-
Price $665,000
-
Property Size 3774 sqft
-
Land Area 0.32 sqft
-
Bedrooms 3
-
Rooms 10
-
Bathrooms 3
-
Garages 3.0
-
Garage Size x x
-
Year Built 2026
-
Property Type Single Family Residence, Residential
-
Property Status Active
Additional details
-
Listing Terms Cash,Conventional,FHA,VA Loan
-
Association Fee 145.0
-
Roof Asphalt
-
Utilities Natural Gas Connected,Electricity Connected,Sewer Connected,Water Connected
-
Sewer Sewer: Connected
-
Cooling Central Air
-
Heating Gas: Central
-
Flooring Carpet, Tile
-
County Weber
-
Property Type Residential
-
Elementary School West Weber
-
Middle School Wahlquist
-
High School Fremont
-
Architectural Style Rambler/Ranch