

2427 SALVIA DR, Saratoga Springs, UT 84045
- $980,000
- Single Family Residence, Residential
- 5
- 4
- 3.0
- 3858 sqft
2427 SALVIA DR, Saratoga Springs, UT 84045
- $980,000
Description
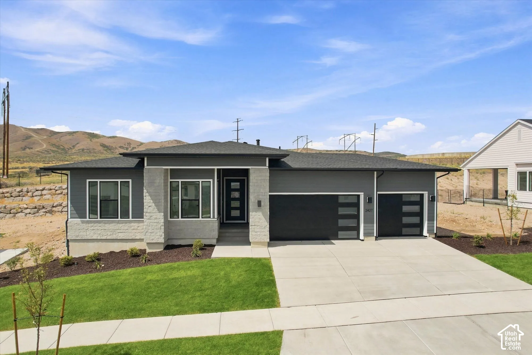
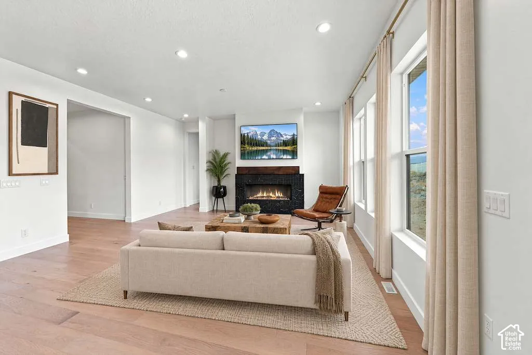
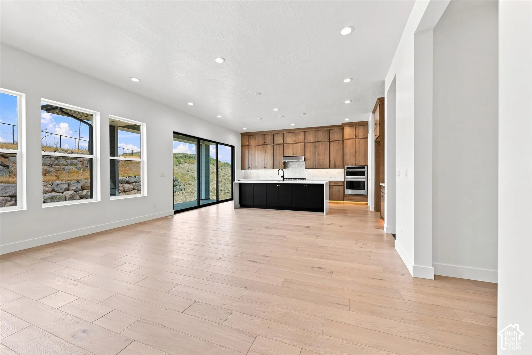
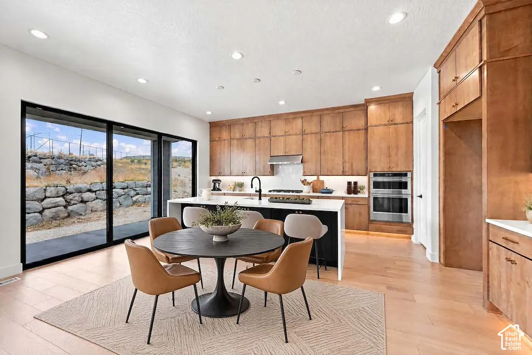
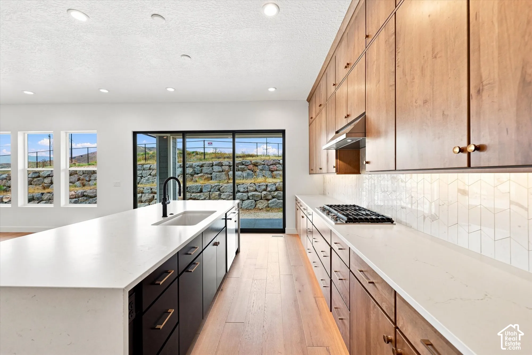
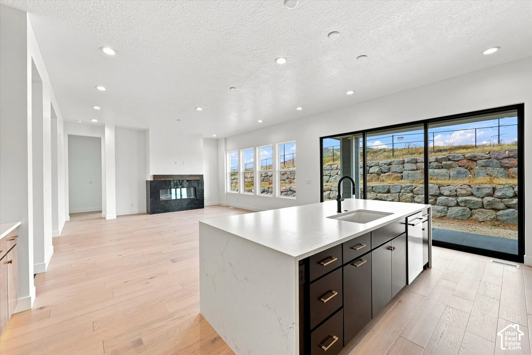
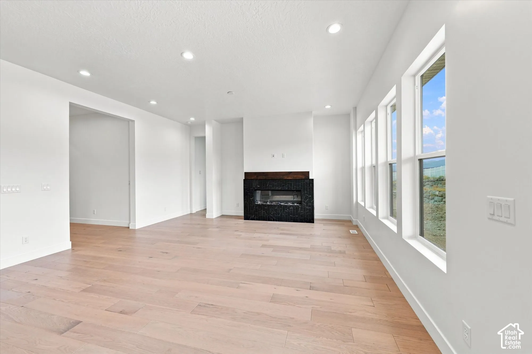
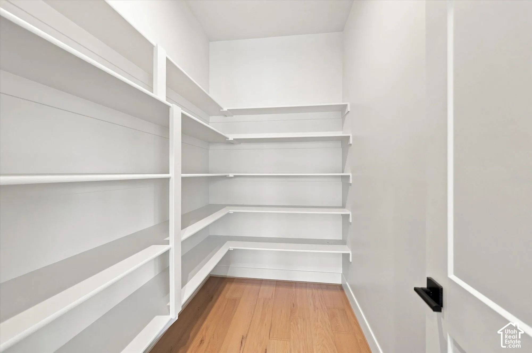
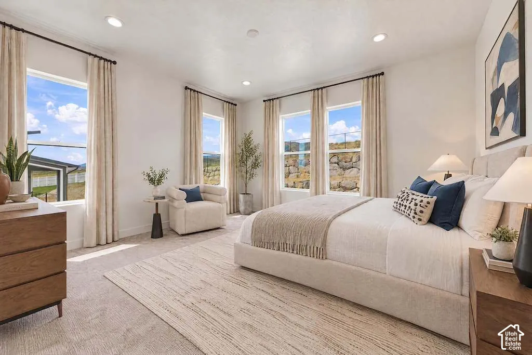
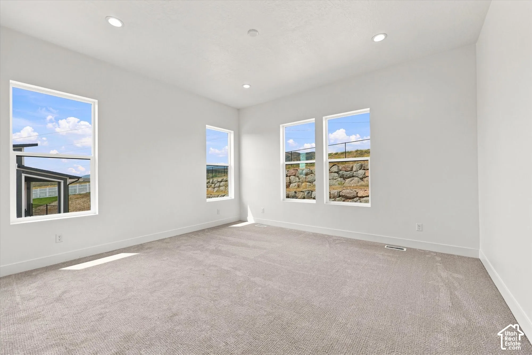
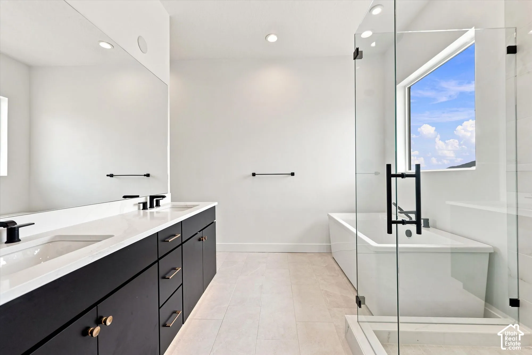
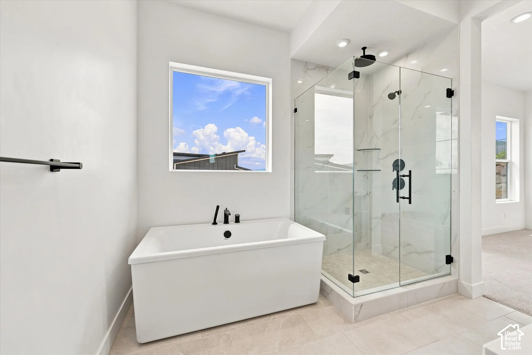
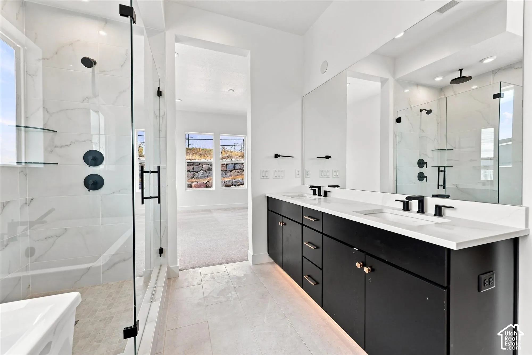
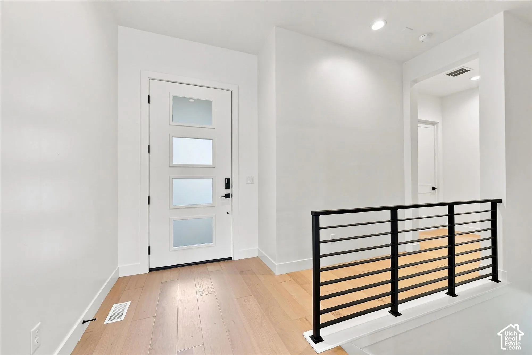
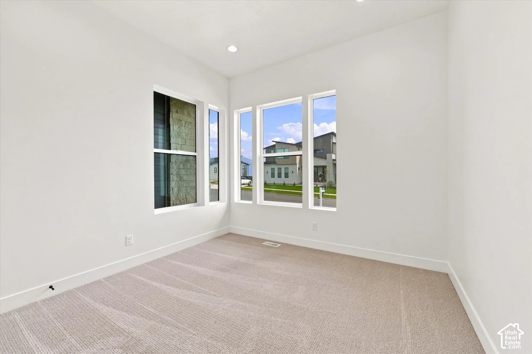
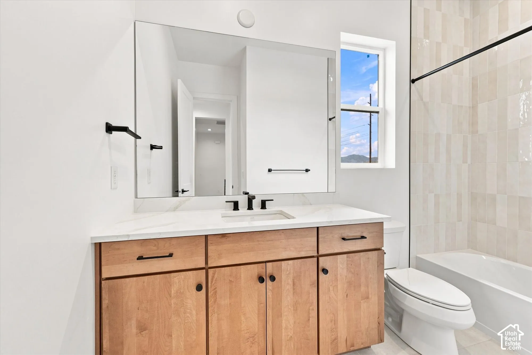
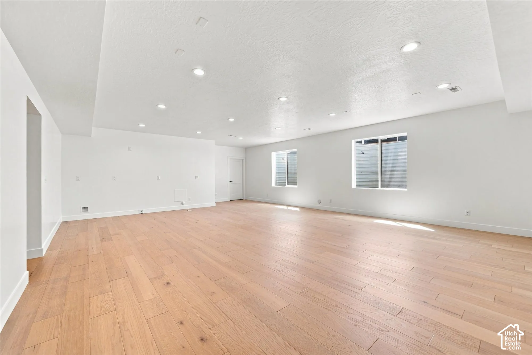
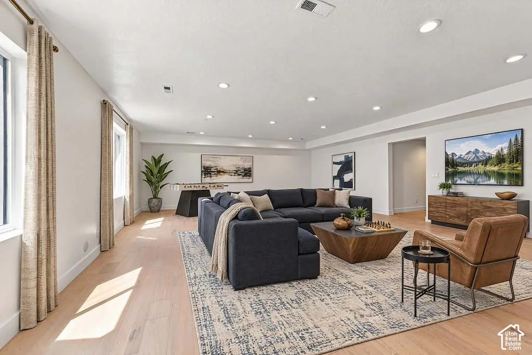
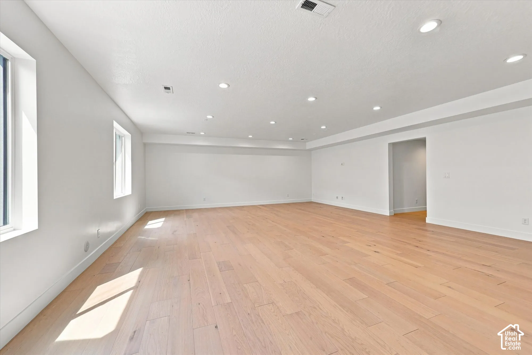
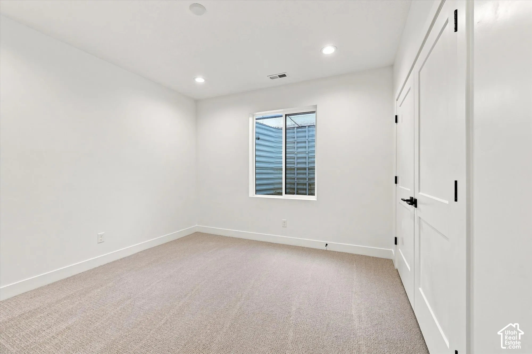
The Ashton’s welcoming stepped covered entry flows into the inviting foyer, revealing views of the spacious great room, dining room, and desirable luxury outdoor living space beyond. The well-designed kitchen is equipped with a large center island with breakfast bar, plenty of counter and cabinet space, and sizable walk-in pantry. The bright primary bedroom suite is enhanced by a generous walk-in closet and deluxe primary bath with dual-sink vanity, large soaking tub, luxe glass-enclosed shower, and private water closet. Spacious secondary bedrooms feature ample closets and shared full hall bath. Additional highlights include a centrally located laundry, and additional storage throughout.
Address
Open on Google Maps-
Address: 2427 SALVIA DR
-
City: Saratoga Springs
-
State/county: UT
-
Zip/Postal Code: 84045
-
Country: US
Details
Updated on November 6, 2026 at 7:28 pm-
Property ID 2151753
-
Price $980,000
-
Property Size 3858 sqft
-
Land Area 0.3 sqft
-
Bedrooms 5
-
Rooms 13
-
Bathrooms 4
-
Garages 3.0
-
Garage Size x x
-
Year Built 2026
-
Property Type Single Family Residence, Residential
-
Property Status Active
Additional details
-
Listing Terms Cash,Conventional,VA Loan
-
Association Fee 100.0
-
Roof Asphalt
-
Utilities Natural Gas Connected,Electricity Connected,Sewer Connected,Water Connected
-
Sewer Sewer: Connected
-
Cooling Central Air
-
Heating >= 95% efficiency
-
Flooring Carpet, Tile
-
County Utah
-
Property Type Residential
-
Parking Attached
-
Elementary School Black Ridge
-
High School Cedar Valley High school
-
Architectural Style Rambler/Ranch
What's Nearby?
Powered by Yelp
Please supply your API key Click Here
Similar Listings

1 week ago
10 minutes ago
10 minutes ago
10 minutes ago

