5113 W BUCKEYE VIEW S WAY, Riverton, UT 84096
- $699,000
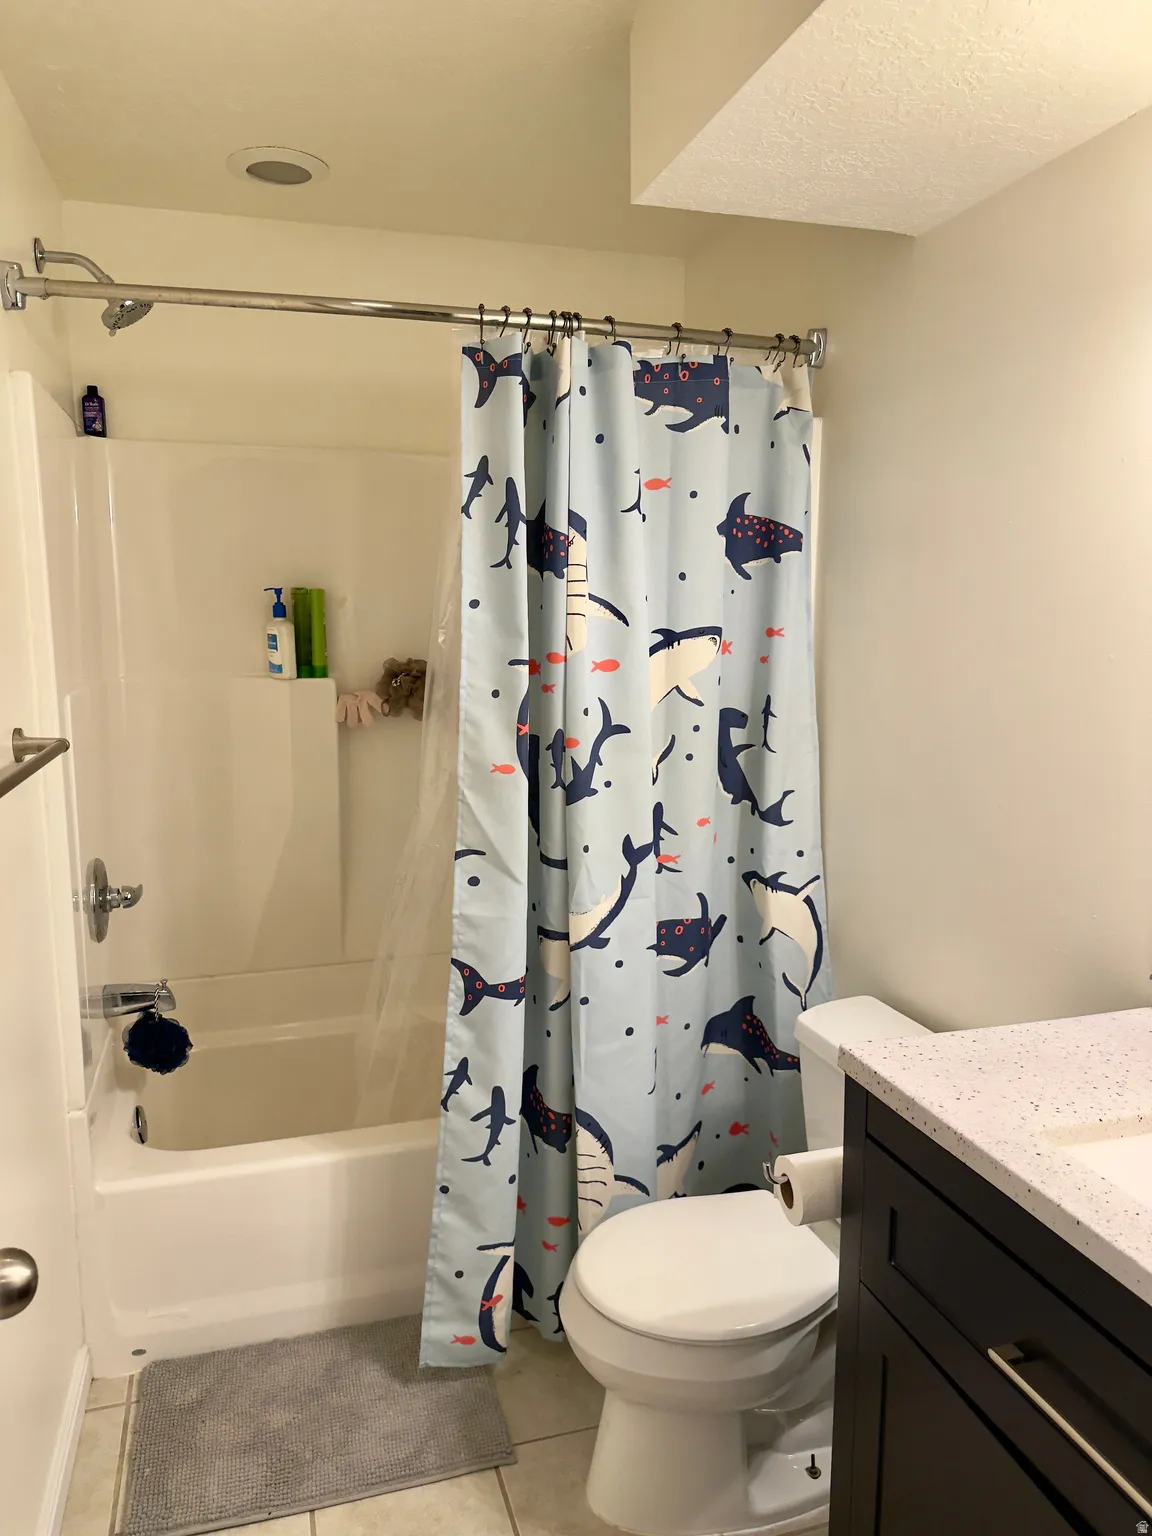
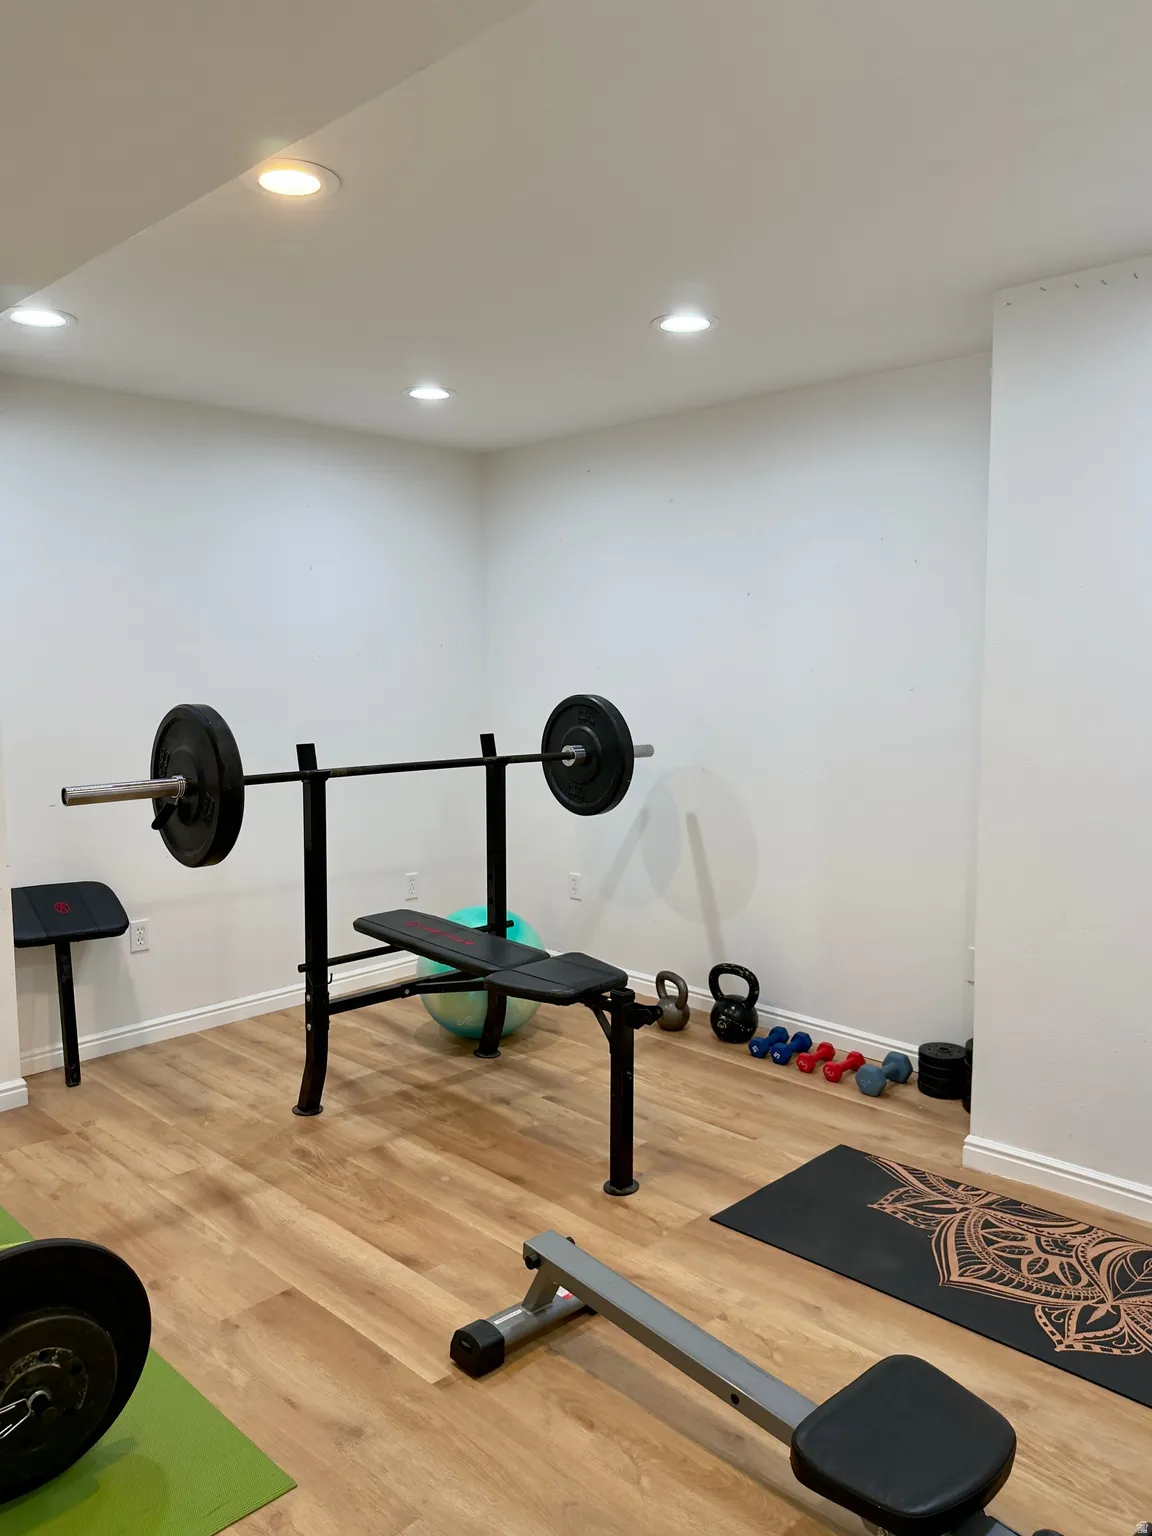
- Single Family Residence, Residential
- 5
- 4
- 2.0
- 3574 sqft
5113 W BUCKEYE VIEW S WAY, Riverton, UT 84096
- $699,000
Description
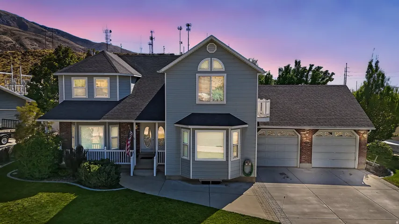
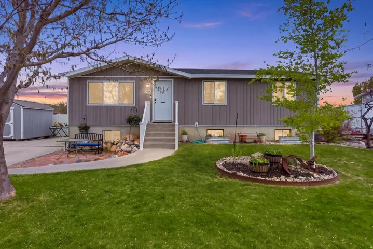
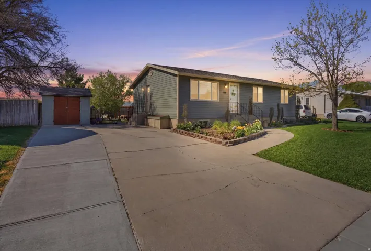
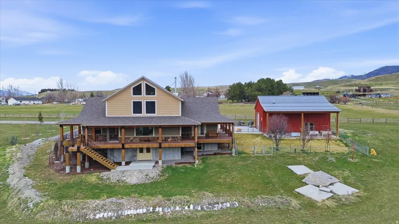
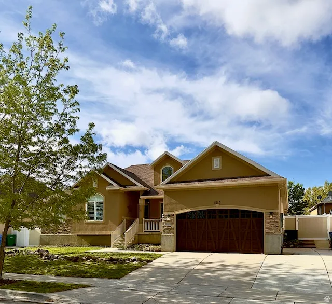
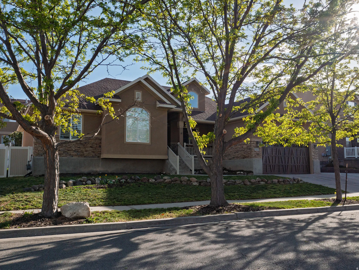
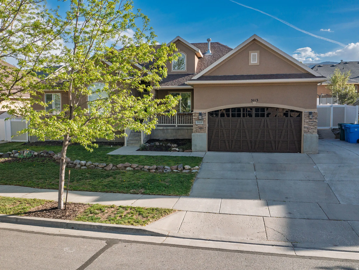
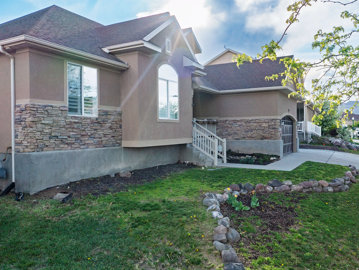
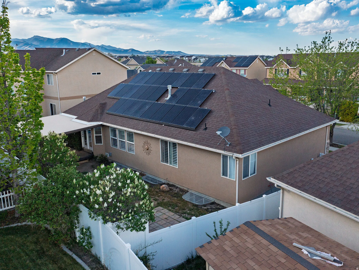
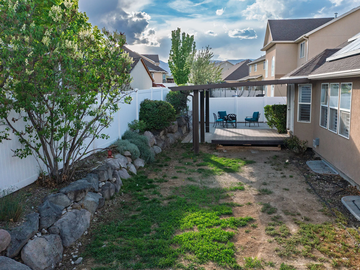
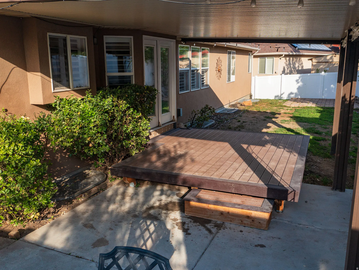
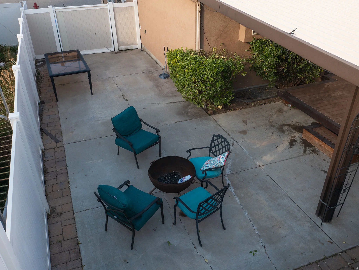
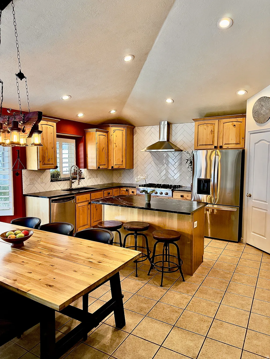
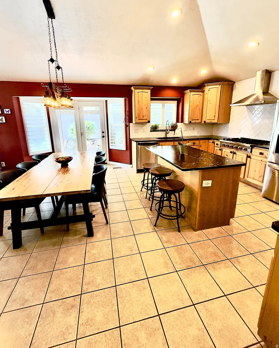
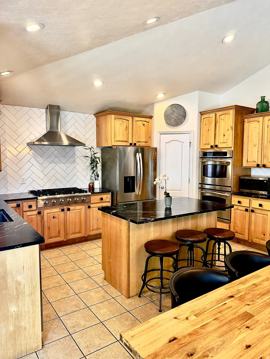
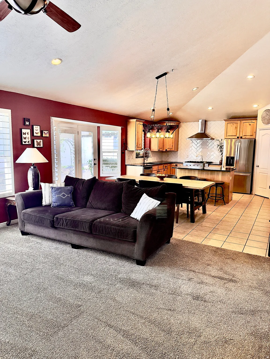
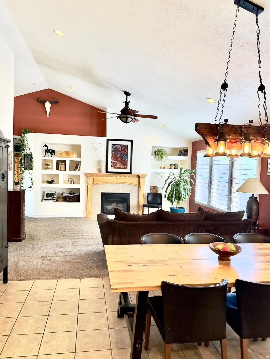
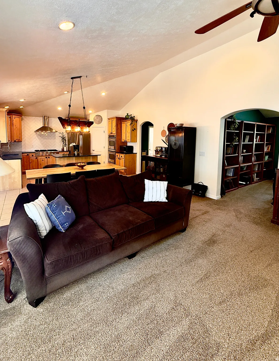
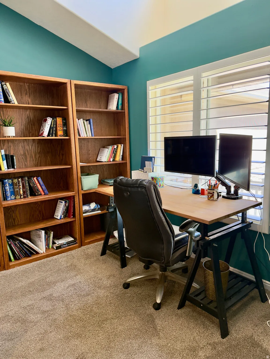
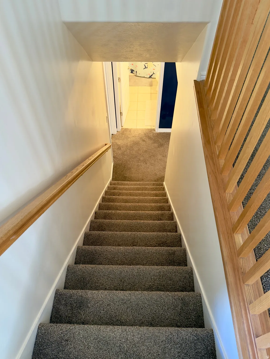
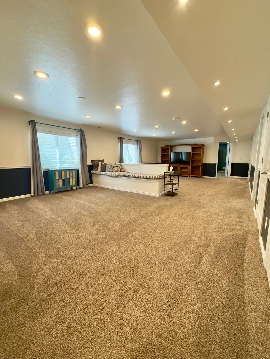
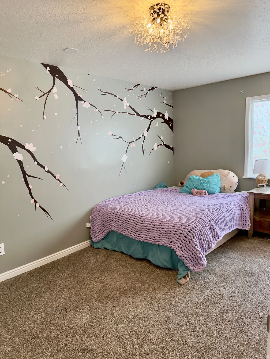
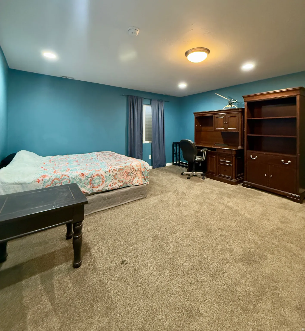
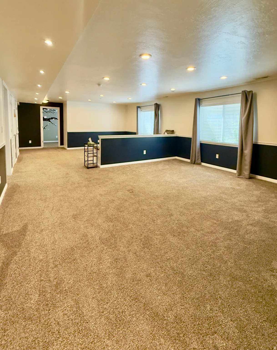
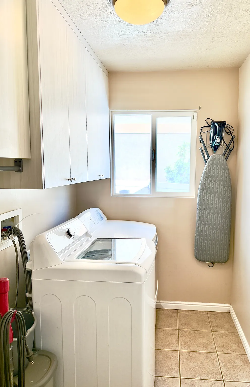
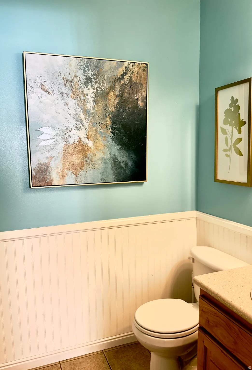
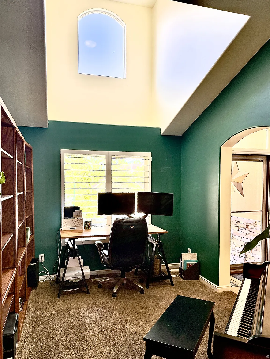
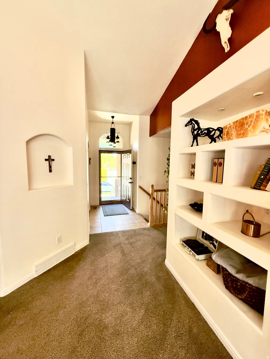
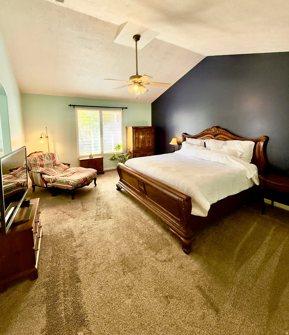
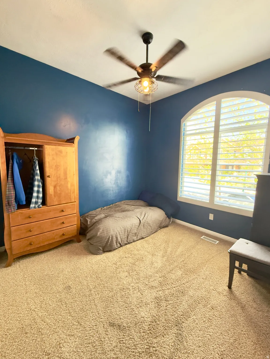
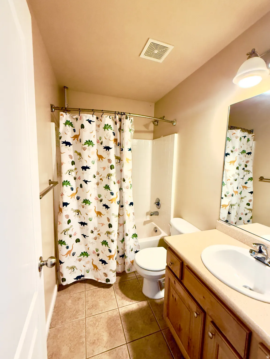
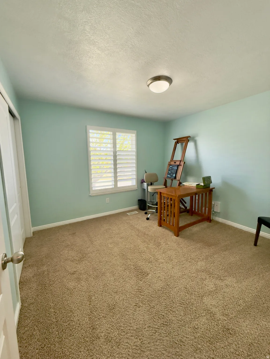
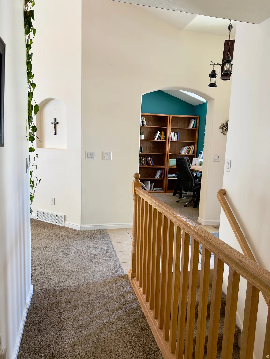
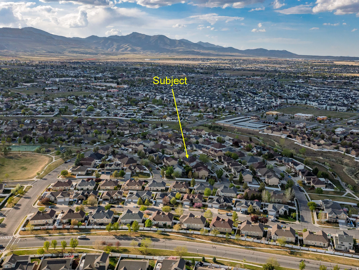
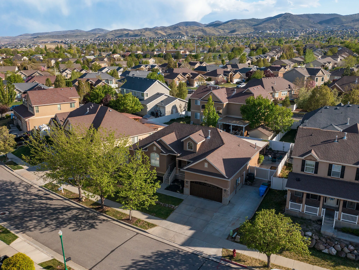
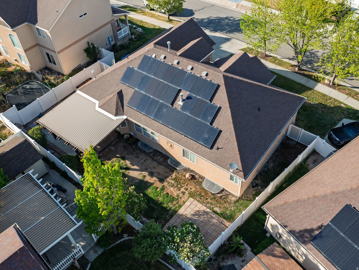
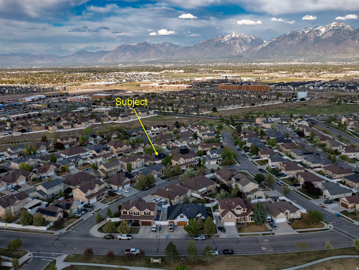
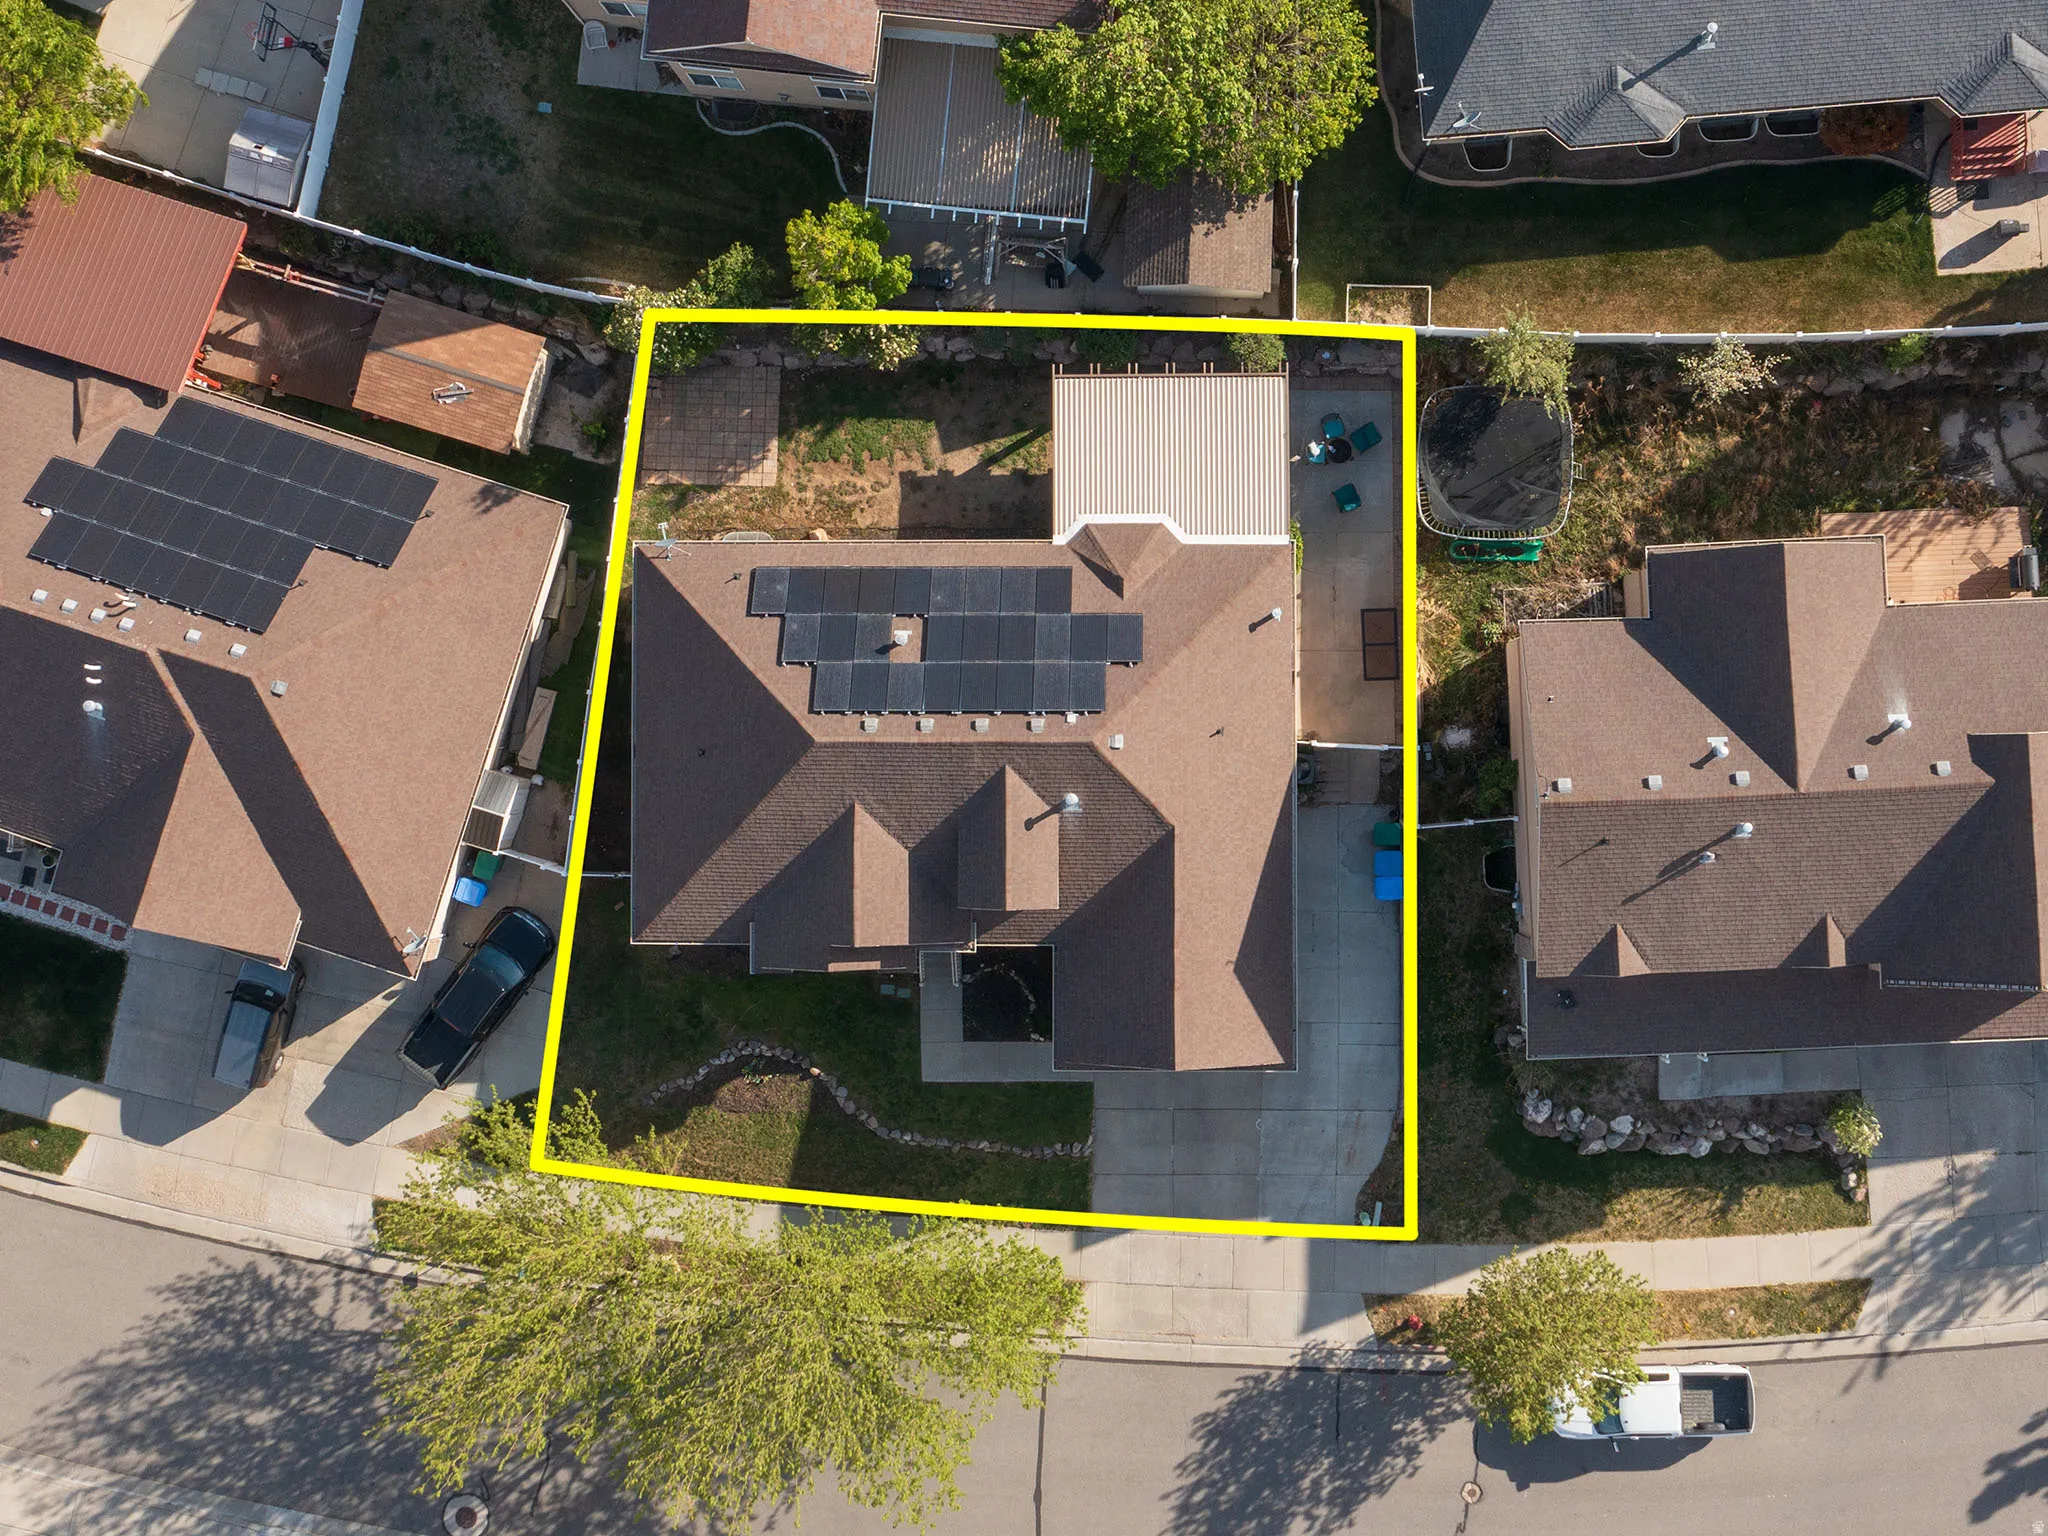
Turn-key, fully finished home offering the space, upgrades, and savings today’s buyers are looking for. Enjoy an open, light-filled floor plan with vaulted ceilings that create an inviting, spacious feel from the moment you walk in. Major bonus: owned solar (free & clear)-significantly reduce or eliminate your electric bill. No HOA, giving you more freedom and fewer monthly expenses. Plus, a new central air condenser adds comfort and peace of mind. The gourmet kitchen is built for everyday living and entertaining, featuring double ovens, a gas range, stainless steel appliances, and solid surface countertops. The layout flows seamlessly into the main living areas-perfect for gatherings or quiet nights at home. Downstairs, the fully finished basement provides a huge family room and an oversized bedroom, offering flexible space for guests, a home office, or multi-generational living. Step outside to a fully fenced yard, covered patio, and RV parking-room for your toys, trailers, and outdoor lifestyle. Sprinkler system is in place and ready for repair-offering a great opportunity to customize to your needs. Located just 2 blocks from the elementary school, with parks and miles of paved walking trails nearby, this home combines convenience, comfort, and long-term value. Homes with this combination of upgrades, location, and energy savings don’t last-schedule your showing today. Note: 24 hour notice required prior to showing.
Address
Open on Google Maps-
Address: 5113 W BUCKEYE VIEW S WAY
-
City: Riverton
-
State/county: UT
-
Zip/Postal Code: 84096
-
Country: US
Details
Updated on May 8, 2026 at 4:34 pm-
Property ID 2150133
-
Price $699,000
-
Property Size 3574 sqft
-
Land Area 0.16 sqft
-
Bedrooms 5
-
Rooms 18
-
Bathrooms 4
-
Garages 2.0
-
Garage Size x x
-
Year Built 2004
-
Property Type Single Family Residence, Residential
-
Property Status Active
Additional details
-
Listing Terms Cash,Conventional,FHA,VA Loan
-
Roof Asphalt
-
Utilities Natural Gas Available,Natural Gas Connected,Electricity Available,Electricity Connected,Sewer Available,Sewer Connected,Sewer: Public,Water Available,Water Connected
-
Sewer Sewer: Available,Sewer: Connected,Sewer: Public
-
Cooling Central Air
-
Heating Forced Air,Gas: Central,Active Solar
-
Flooring Carpet, Laminate, Tile
-
County Salt Lake
-
Property Type Residential
-
Elementary School Foothills
-
Middle School South Hills
-
Architectural Style Rambler/Ranch