11451 N SAILWATER LN, Hideout, UT 84036
- $2,125,000
- Townhouse, Residential
- 4
- 4
- 2.0
- 3601 sqft
11451 N SAILWATER LN, Hideout, UT 84036
- $2,125,000
Description
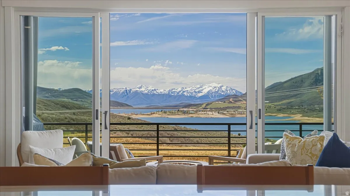
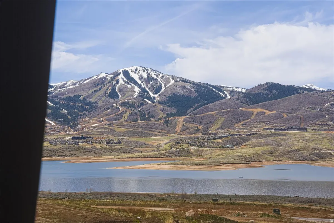
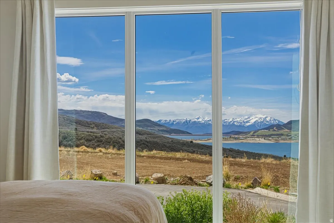
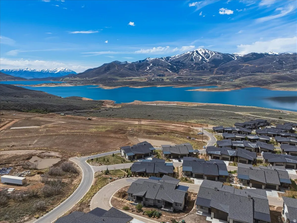
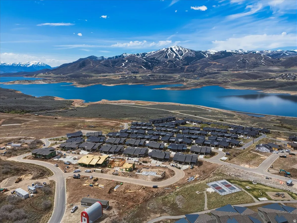
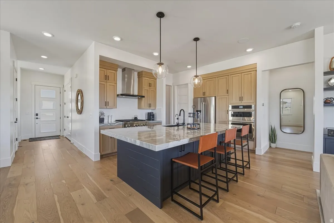
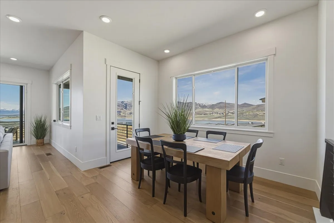
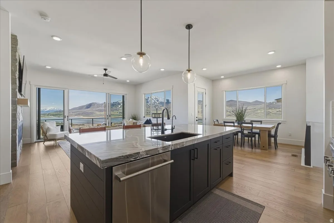
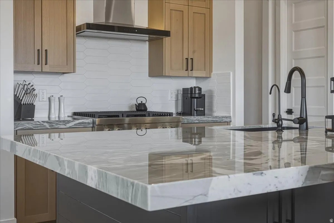
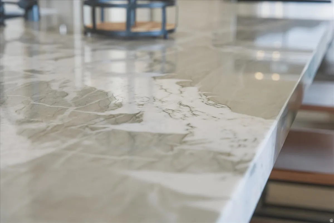
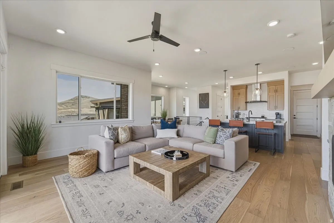
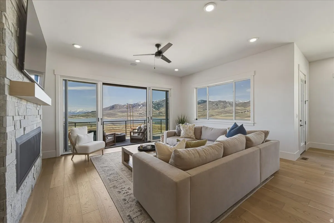
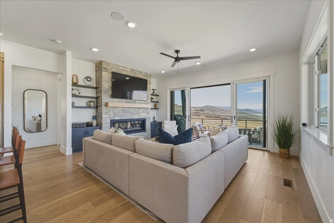
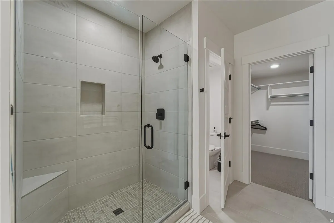
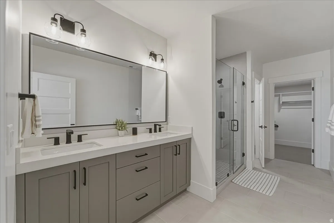
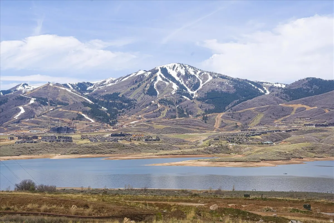
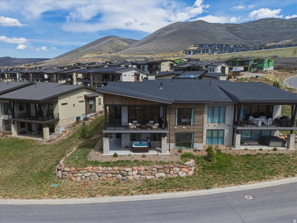
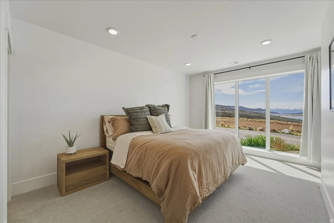
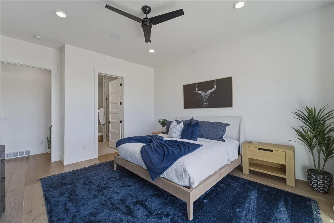
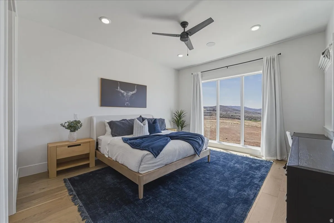
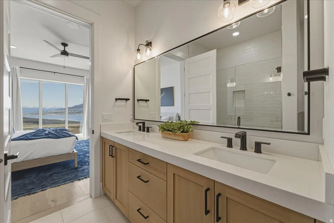
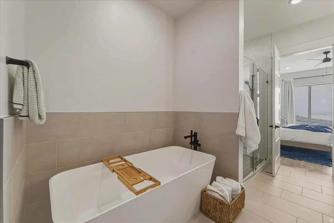
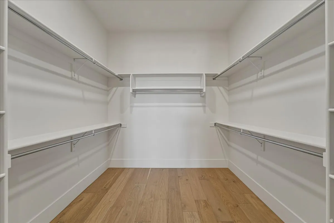
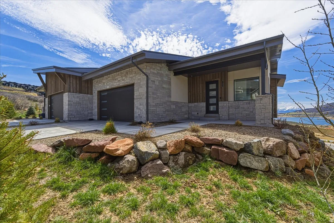
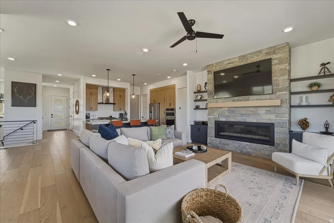
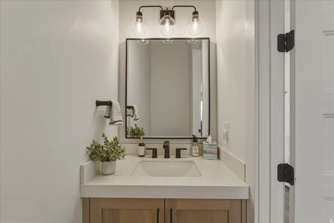
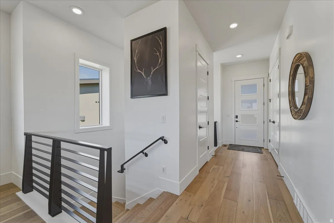
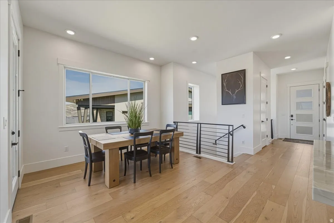
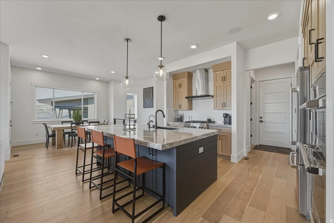
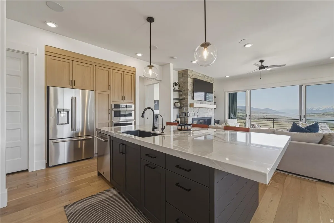
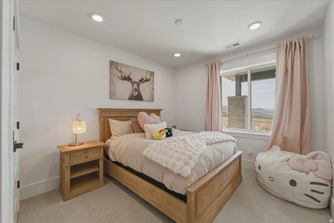
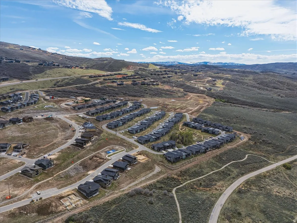
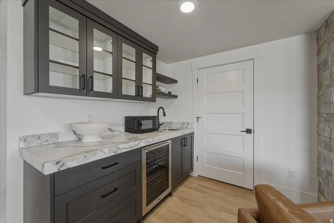
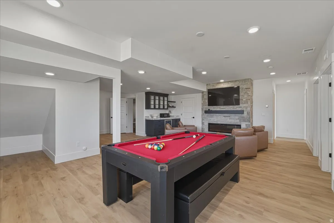
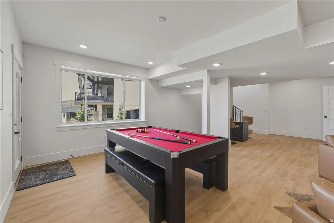
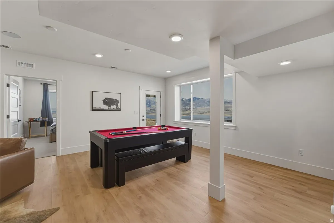
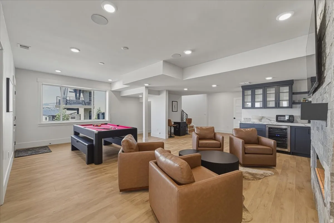
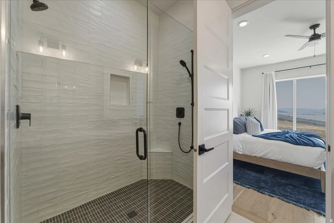
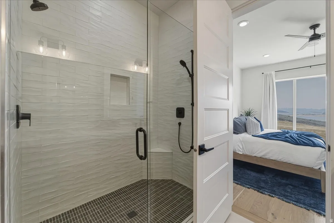
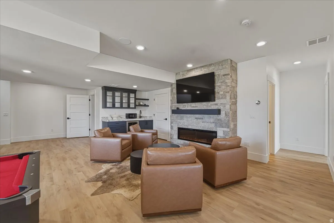
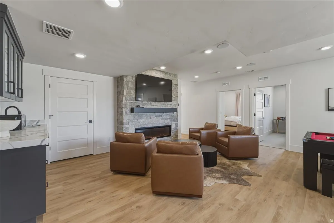
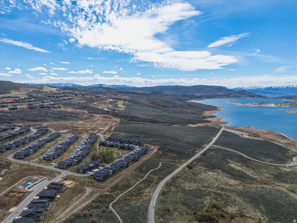
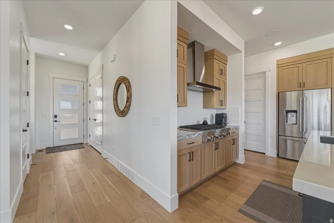
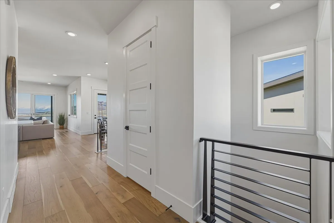
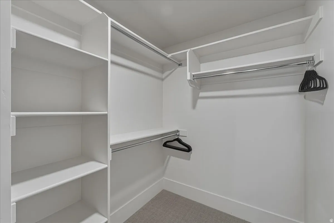
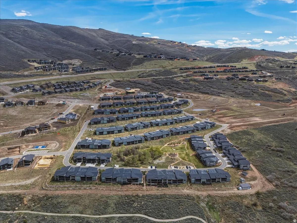
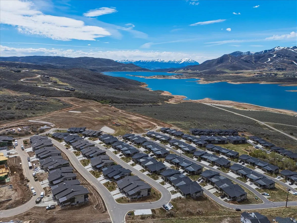
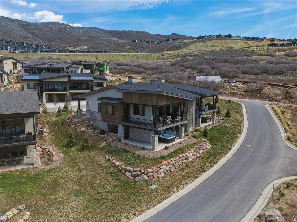
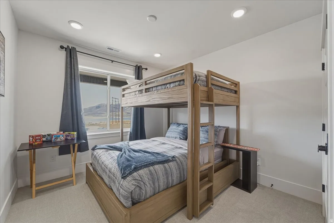
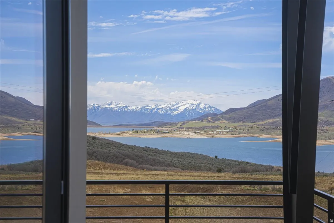
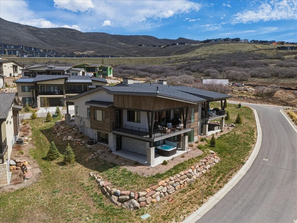
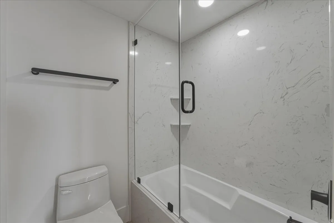
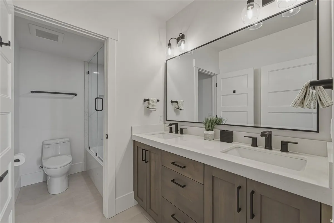
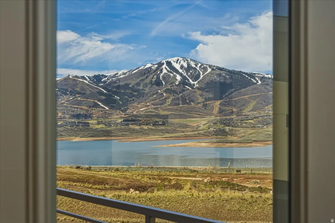
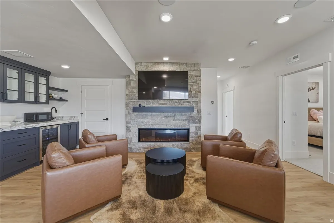
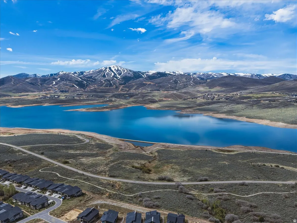
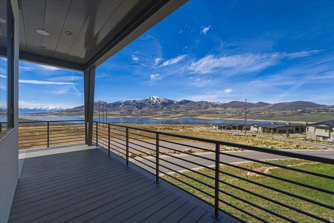
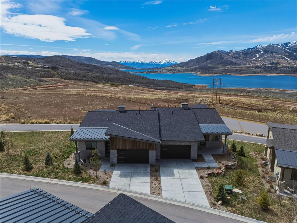
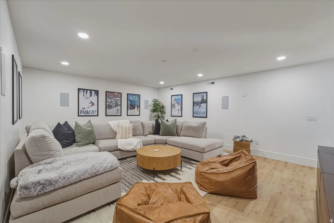
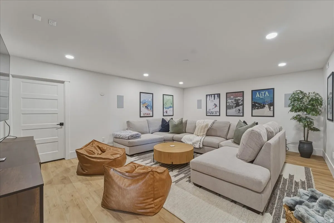
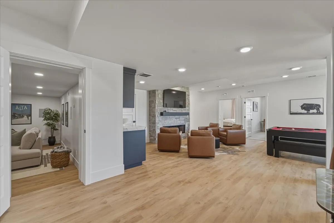
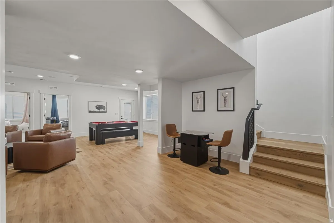
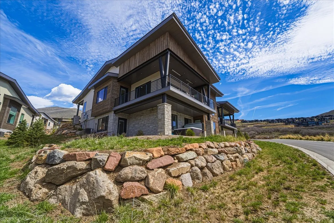
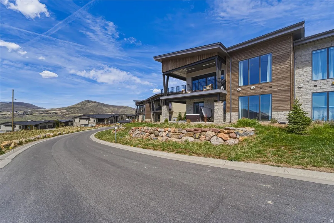
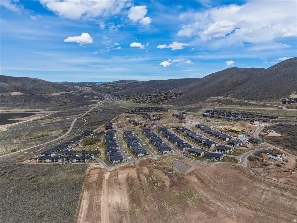
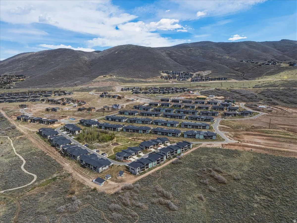
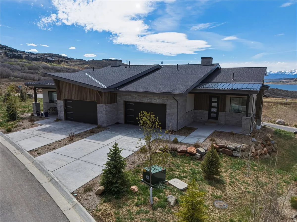
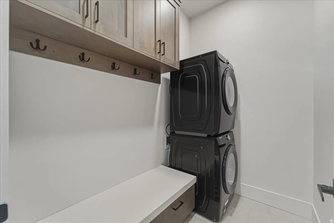
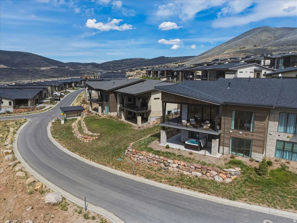
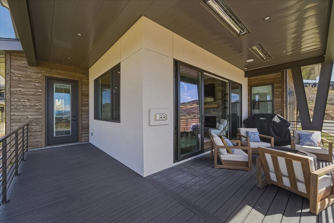
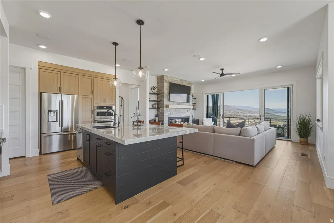
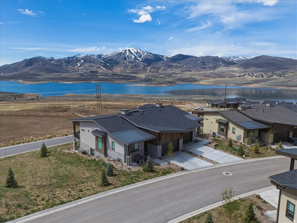
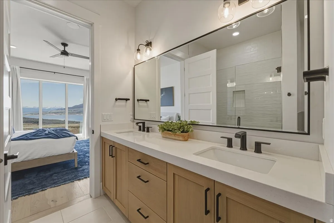
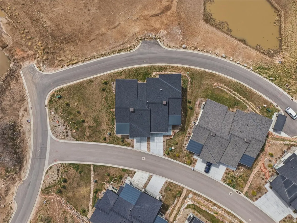
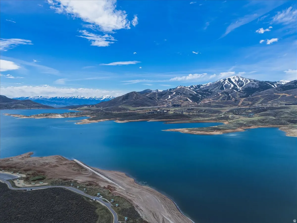
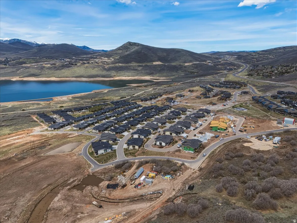
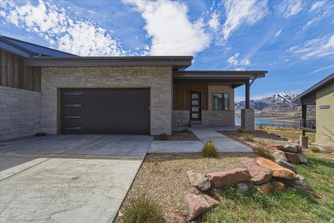
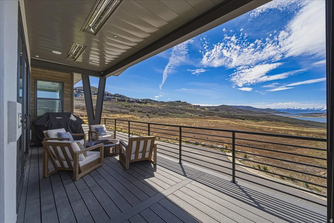
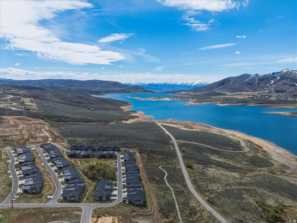
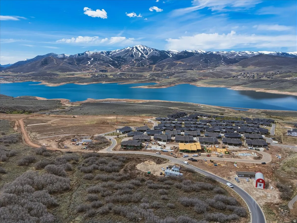
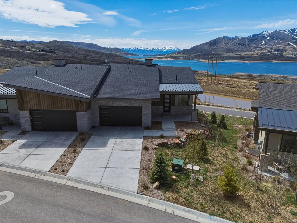
This thoughtfully designed, and extensively upgraded Shoreline townhome, completed in 2024, offers the perfect blend of modern design, comfort, and year-round adventure. Featuring four bedrooms and beautifully curated spaces, it is ideal for both everyday living and mountain getaways. Located just minutes from Jordanelle Reservoir and a short drive to world-class skiing in Park City, the home is perfectly positioned for boating, fly fishing, hiking, skiing, biking, and four-season recreation. Inside, clean lines meet warm finishes. The main level features engineered wood flooring and a striking stone fireplace with custom built-ins, creating an inviting space that flows seamlessly into the kitchen and dining areas. The kitchen is both refined and functional, with upgraded countertops, a large pantry, and thoughtful storage. A wraparound deck with built-in heaters extends the living space outdoors, perfect for enjoying mountain evenings with views of Jordanelle Reservoir and Deer Valley. The primary suite offers a private retreat with a spacious walk-in closet and a spa-inspired bath with double vanity, soaking tub, walk-in shower, and separate water closet. Additional bedrooms include a bunk room, a king en-suite, and flexible guest space. The lower level is designed for entertaining, featuring a large family room with game area, a built-out theater room with surround sound, and a wet bar with wine fridge. Additional features include a mudroom and laundry with built-ins, powder room, epoxy-finished garage with cabinetry, Sonos audio, ample storage, and programmable thermostats. A turnkey mountain retreat or furnishings can be negotiable, offer elevated living and effortless access to Utah’s outdoors.
Address
Open on Google Maps-
Address: 11451 N SAILWATER LN
-
City: Hideout
-
State/county: UT
-
Zip/Postal Code: 84036
-
Area: SHORELINE
-
Country: US
Details
Updated on September 17, 2026 at 2:31 am-
Property ID 2148692
-
Price $2,125,000
-
Property Size 3601 sqft
-
Land Area 0.06 sqft
-
Bedrooms 4
-
Rooms 16
-
Bathrooms 4
-
Garages 2.0
-
Garage Size x x
-
Year Built 2022
-
Property Type Townhouse, Residential
-
Property Status Active
Additional details
-
Listing Terms Cash, Conventional
-
Association Fee 320.0
-
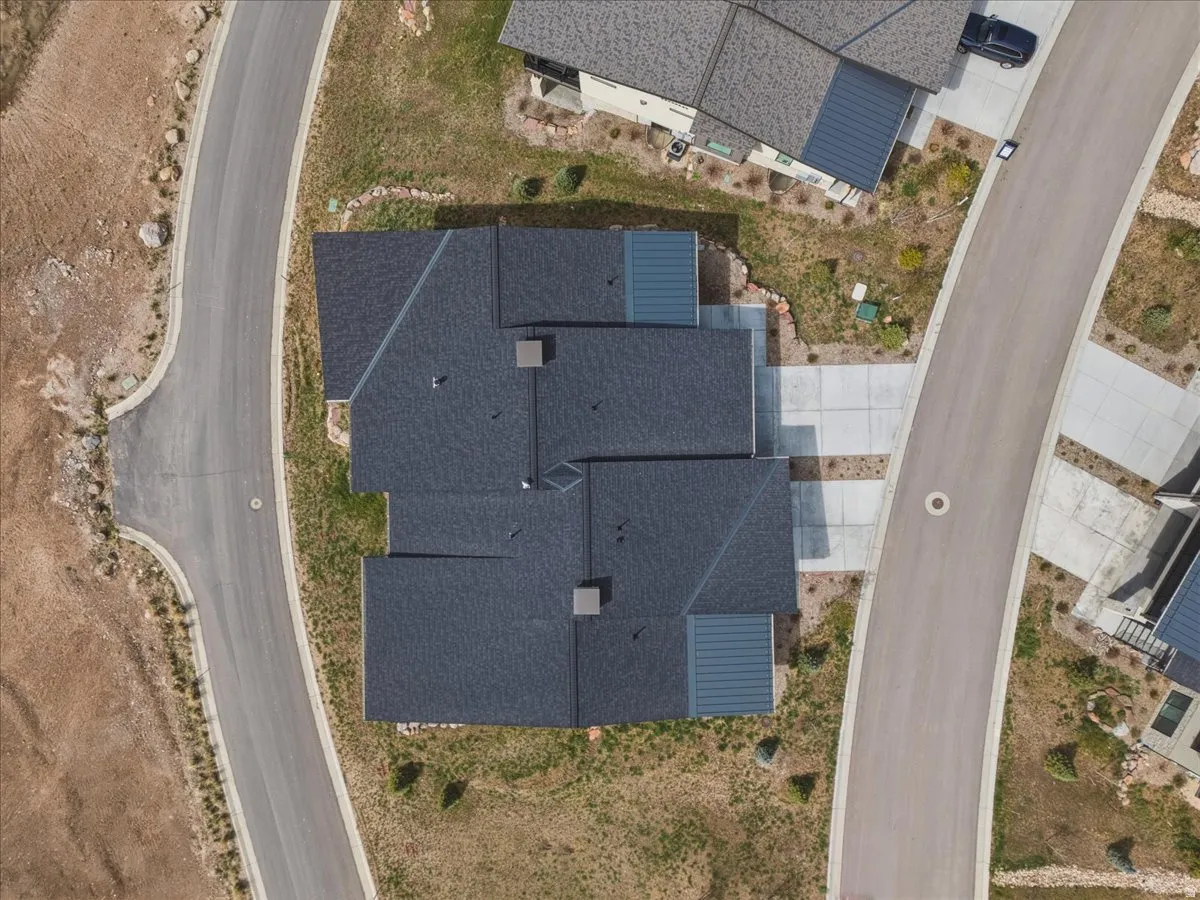
Roof Composition
-
Utilities Natural Gas Connected,Electricity Connected,Sewer Connected,Water Connected
-
Sewer Sewer: Connected
-
Cooling Central Air
-
Heating Forced Air
-
Flooring Hardwood, Tile
-
County Wasatch
-
Property Type Residential
-
Parking Attached, Opener
-
Elementary School J R Smith
-
Middle School Timpanogos Middle
-
High School Wasatch
-
Architectural Style Townhouse; Row-end