1976 W 850 N , Layton, UT 84041
- $700,000

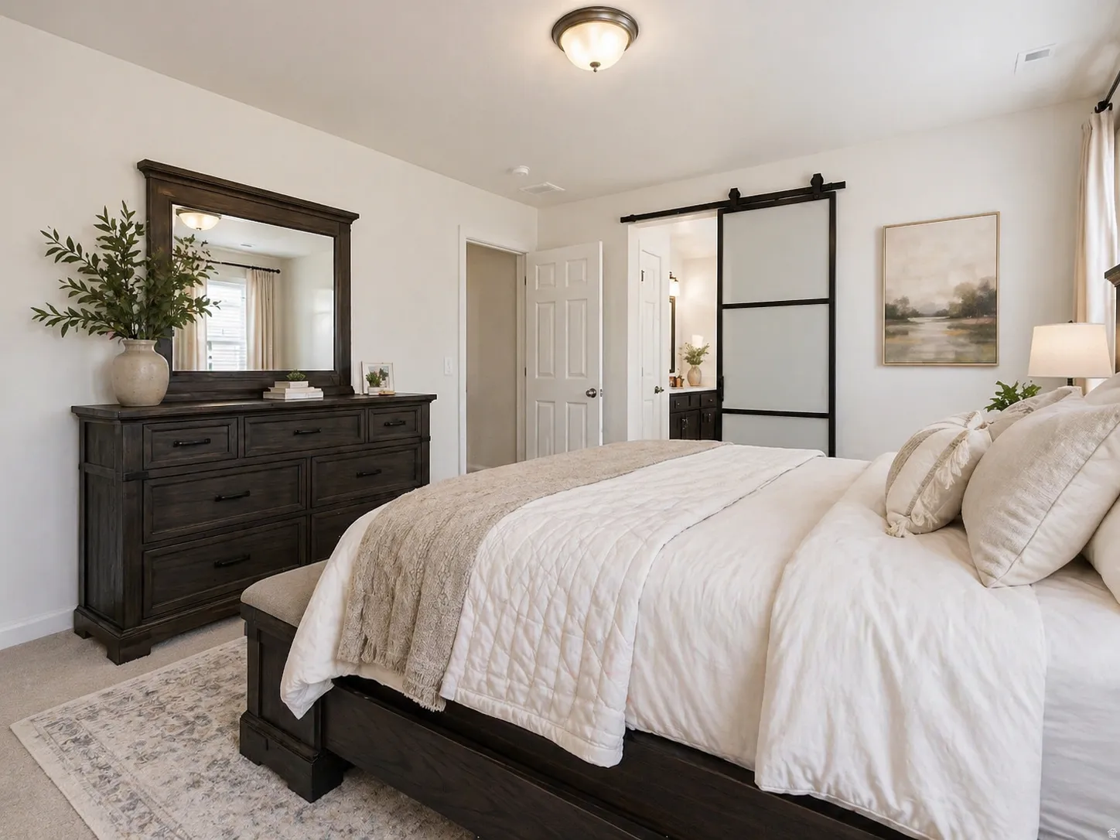
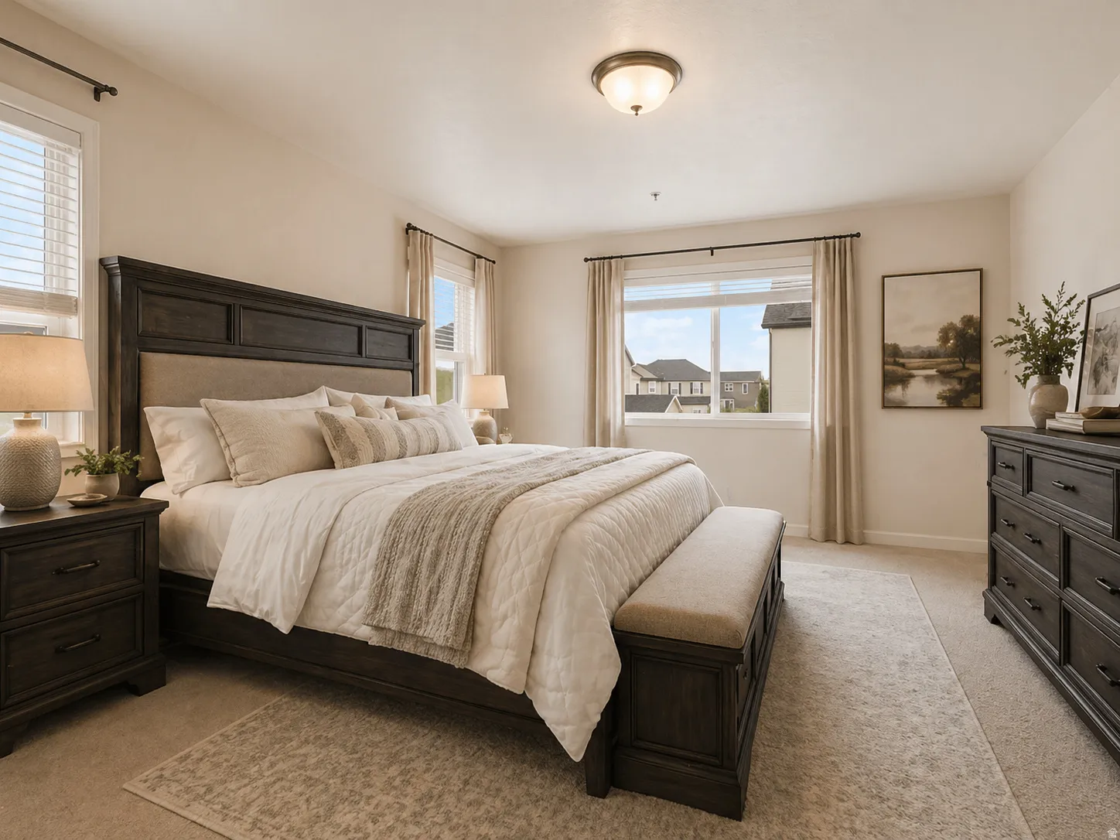
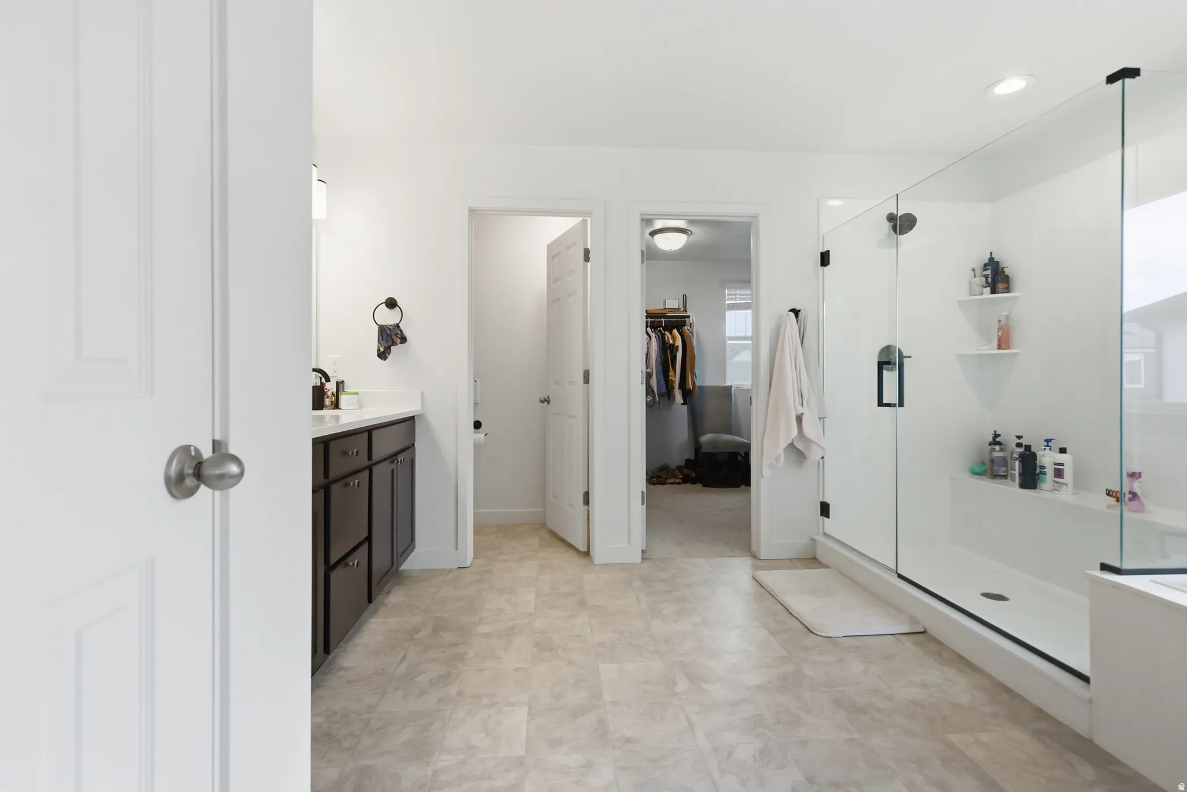
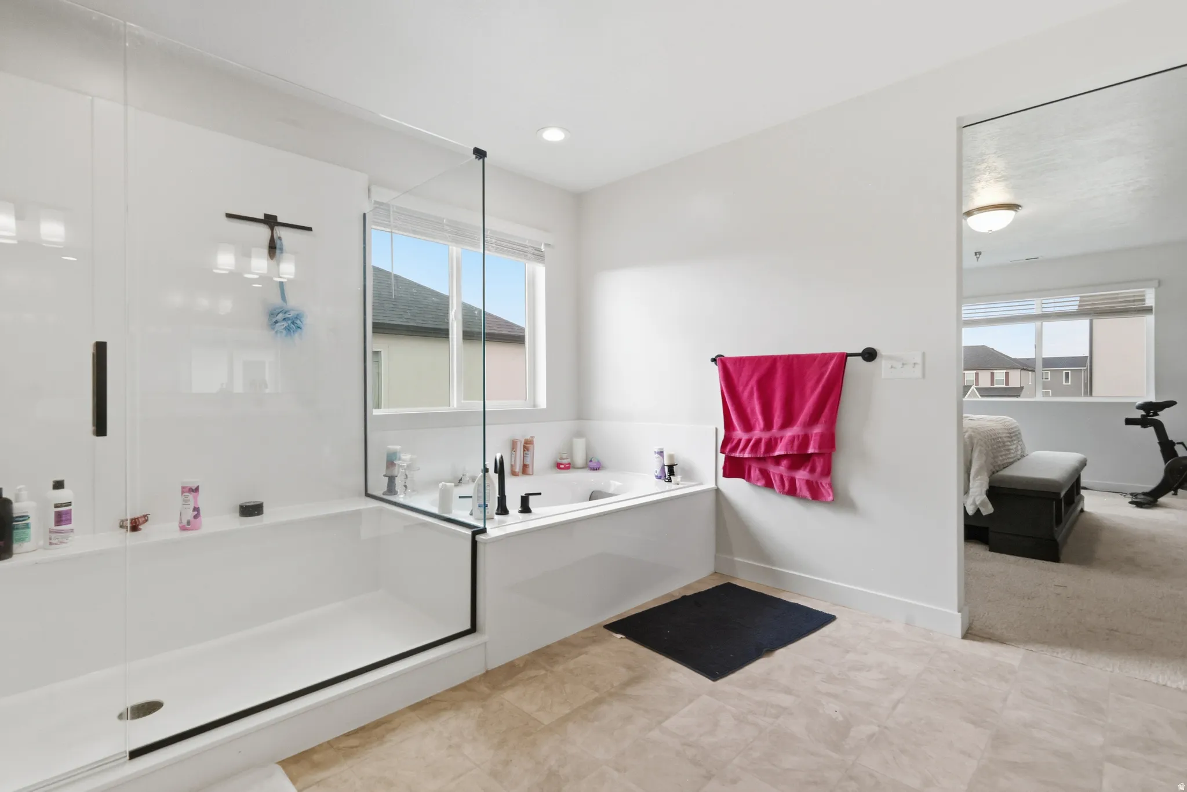
- Single Family Residence, Residential
- 6
- 4
- 3.0
- 3776 sqft
Description
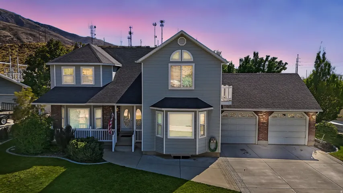
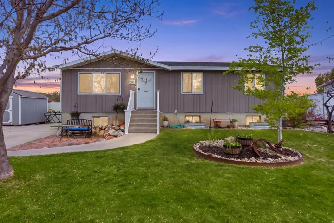
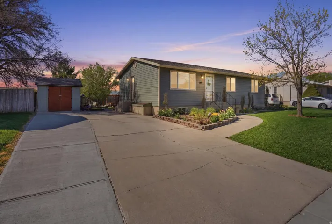
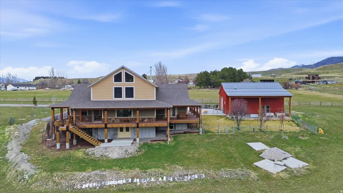
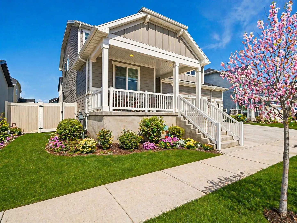
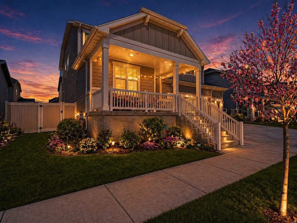
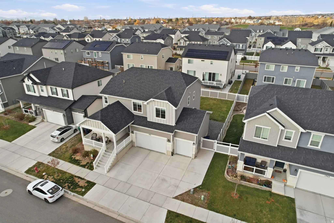
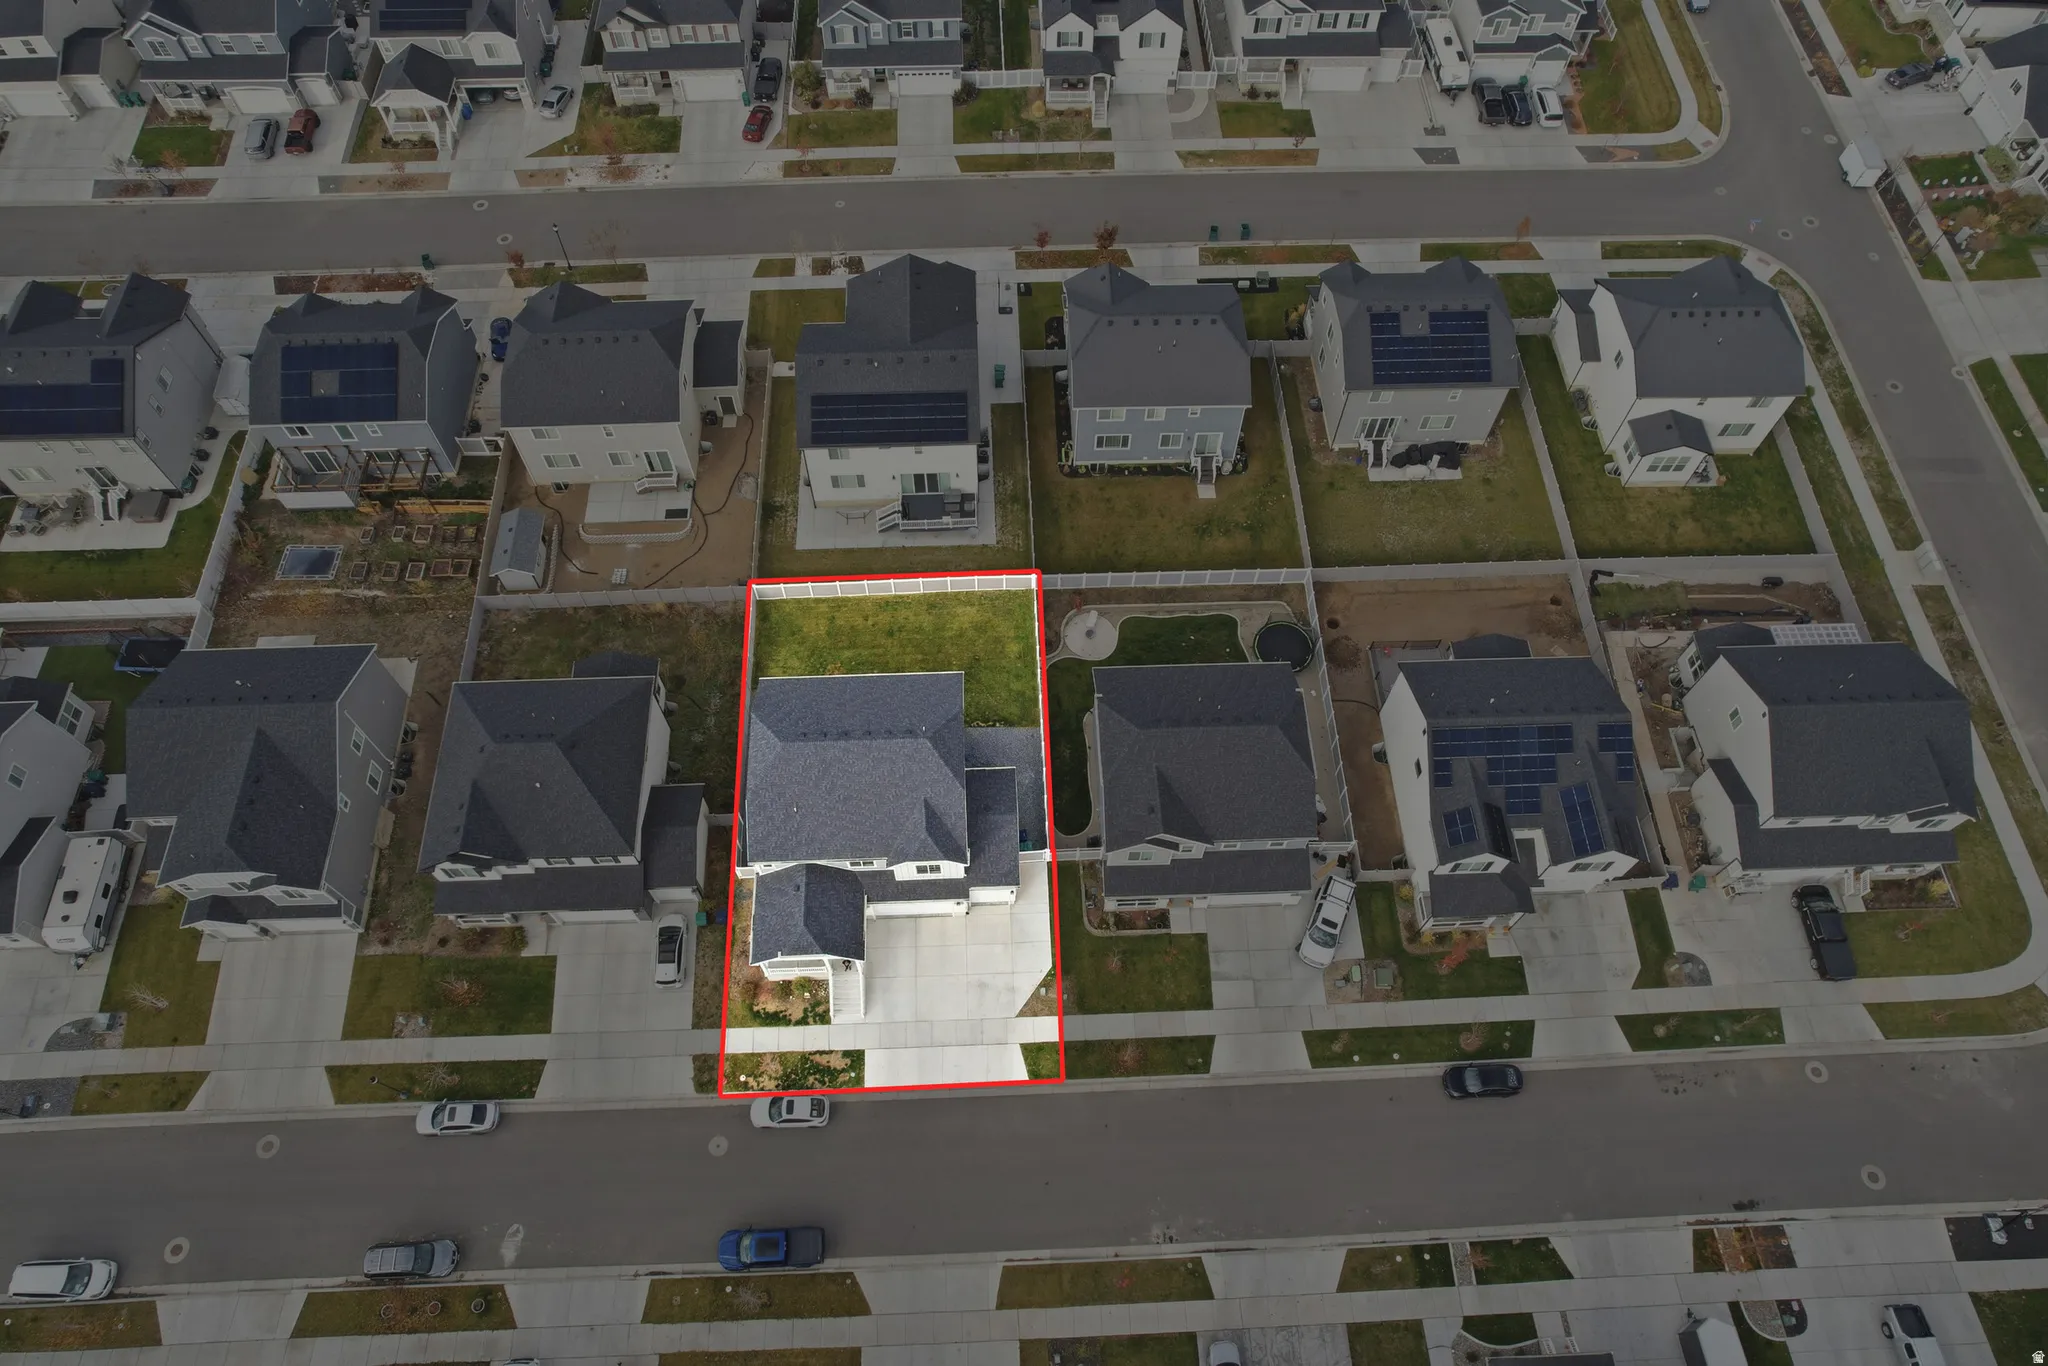
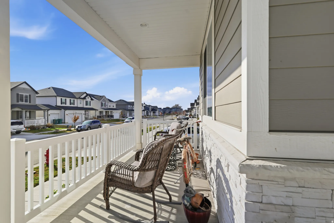
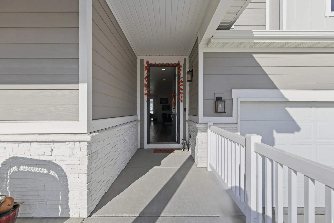
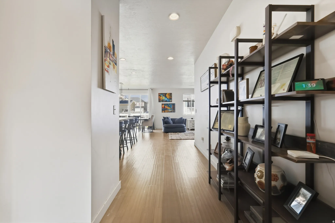
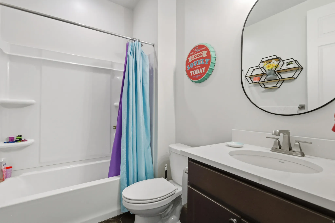
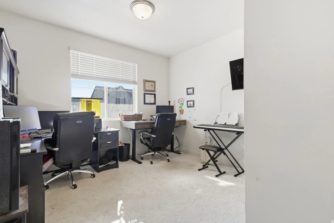
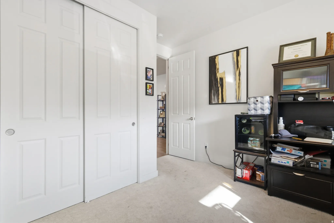
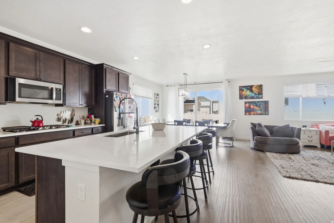
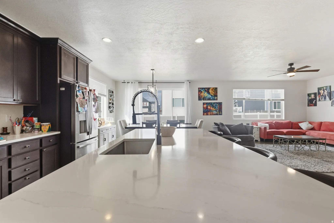
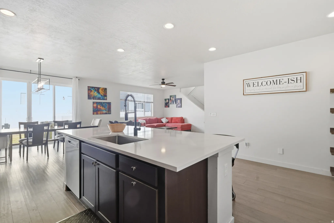
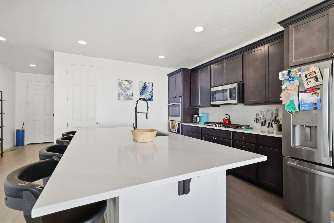
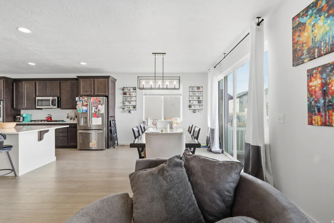
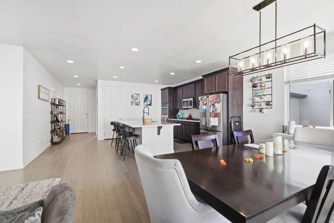
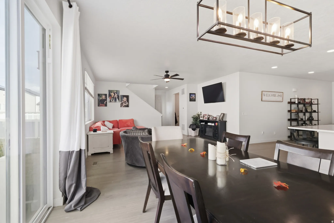
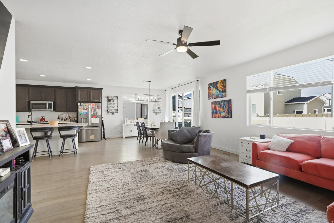
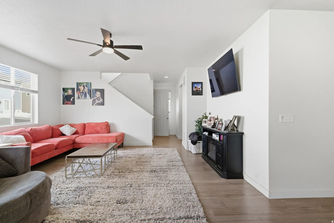
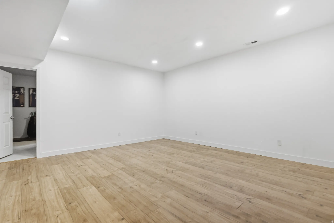
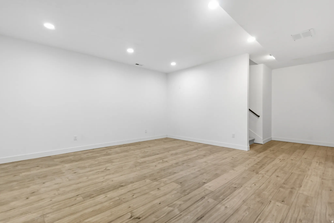
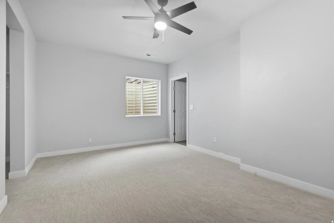
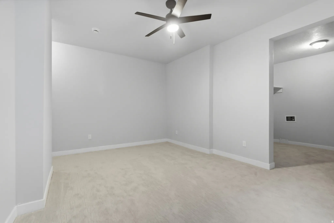
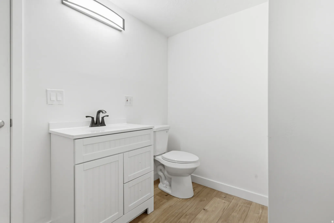
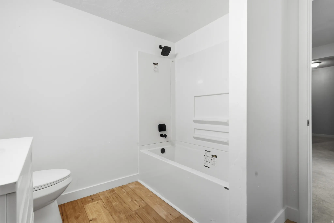
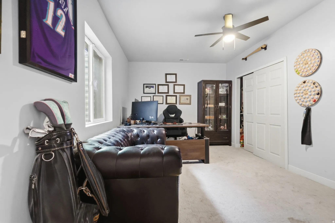
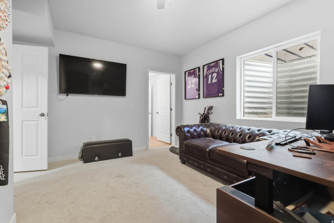
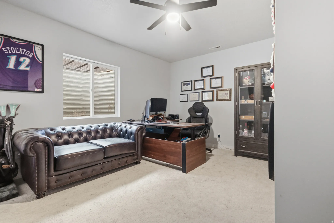
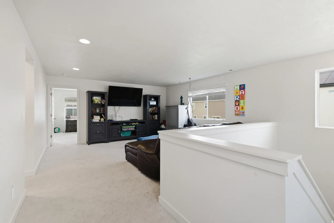
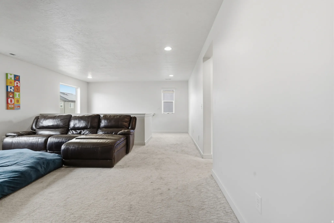
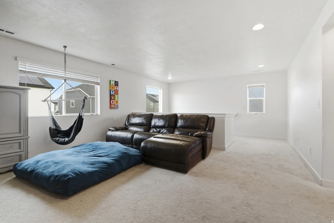
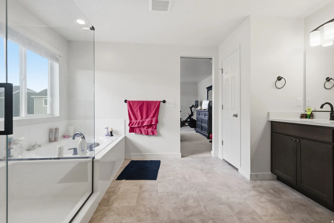
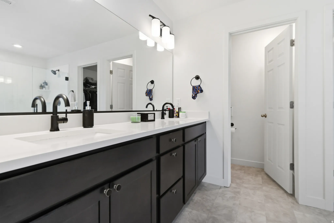
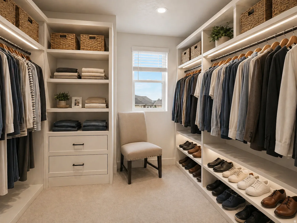
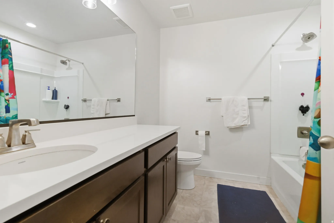
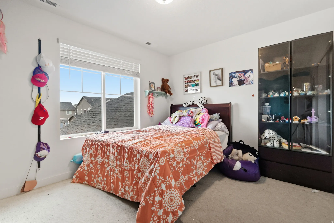
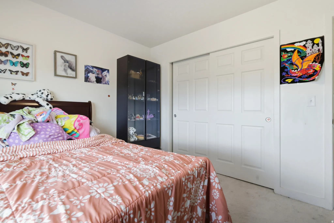
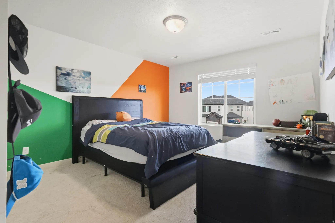
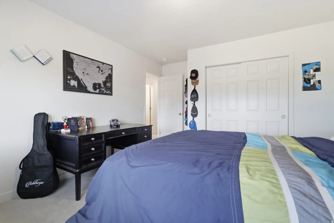
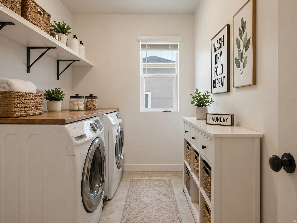
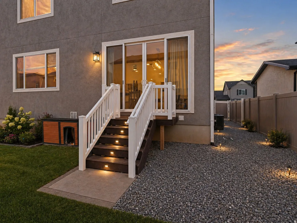
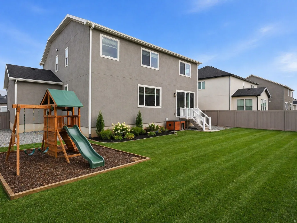
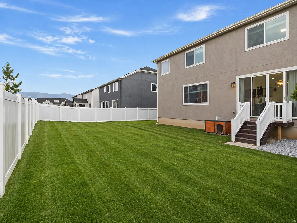
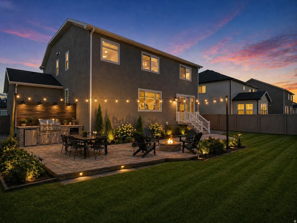
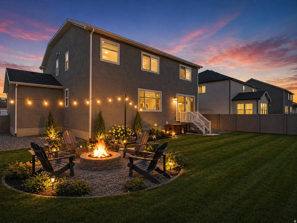
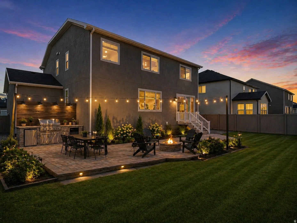
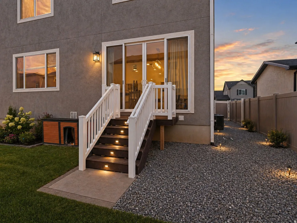
Welcome home to this stunning custom-built 2022 beauty, offering 6 bedrooms, 4 bathrooms & over 3,700 sq ft of thoughtfully designed living space. From top to bottom, this home is overflowing with high-end upgrades & modern comforts. Step inside to an open, airy great room with hardwood floors throughout, flowing seamlessly into a gourmet kitchen featuring quartz countertops, custom cabinetry, double ovens, stainless steel appliances & plenty of room to gather. The brand-new fully finished basement (with 9′ ceilings!) adds incredible extra living space, perfect for guests, entertainment, or a growing family. Enjoy year-round comfort with two HVAC systems, a central vacuum system & a layout designed for easy, elevated living. Outside, the landscaped & fully fenced backyard offers the perfect private retreat. Located in an amazing neighborhood with a small HOA that provides big amenities, including a pool, hot tub, pickleball court & more. With a spacious 3-car garage, this home truly has it all. Situated in the heart of Utah, you’re just minutes from freeways, Hill Air Force Base, Weber State University, hiking & biking trails, lakes & world-renowned ski resorts. Whether you crave adventure or relaxation, this location gives you the best of both worlds. This is the dream home you’ve been waiting for! *UPDATED NEW PAINT THROUGHOUT ENTIRE HOME*
Address
Open on Google Maps-
Address: 1976 W 850 N
-
City: Layton
-
State/county: UT
-
Zip/Postal Code: 84041
-
Country: US
Details
Updated on May 27, 2026 at 10:22 am-
Property ID 2142599
-
Price $700,000
-
Property Size 3776 sqft
-
Land Area 0.14 sqft
-
Bedrooms 6
-
Rooms 17
-
Bathrooms 4
-
Garages 3.0
-
Garage Size x x
-
Year Built 2022
-
Property Type Single Family Residence, Residential
-
Property Status Active
Additional details
-
Listing Terms Cash,Conventional,FHA,VA Loan
-
Association Fee 75.0
-
Roof Asphalt, Composition
-
Utilities Natural Gas Connected,Electricity Connected,Sewer Connected,Water Connected
-
Sewer Sewer: Connected
-
Cooling Central Air
-
Heating Gas: Central
-
Flooring Carpet, Hardwood, Laminate, Tile
-
County Davis
-
Property Type Residential
-
Parking Parking: Uncovered,Rv Parking
-
Elementary School Ellison Park
-
Middle School Shoreline Jr High
-
High School Layton
-
Architectural Style Stories: 2