7331 PINE RIDGE DR, Park City, UT 84098
- $4,995,000

- Single Family Residence, Residential
- 5
- 6
- 3.0
- 5883 sqft
7331 PINE RIDGE DR, Park City, UT 84098
- $4,995,000
Description
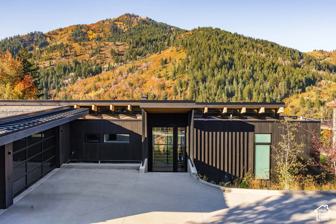
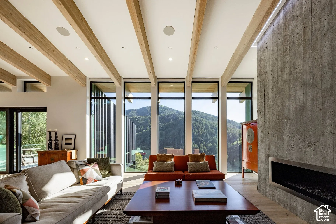
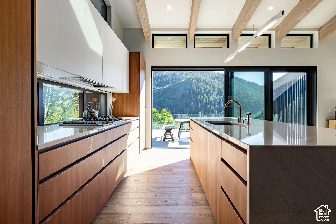
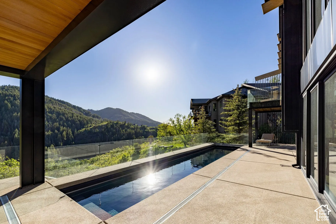
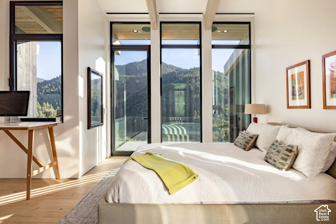
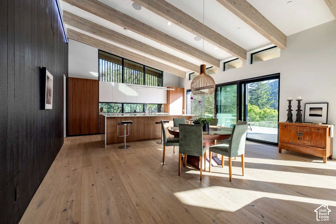
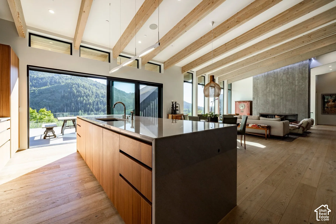
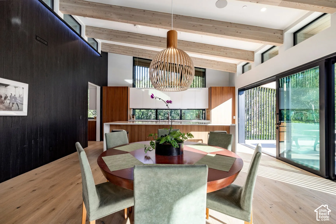
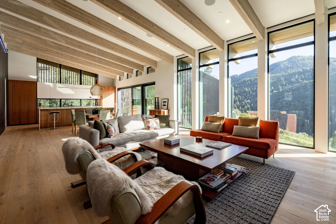
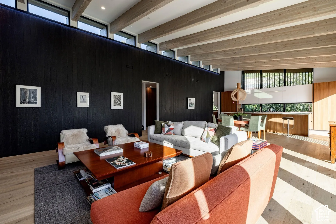
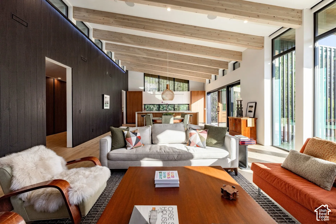
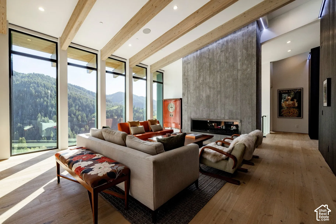
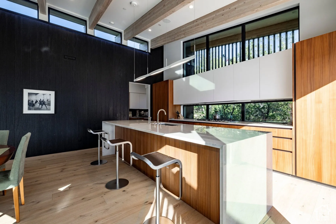
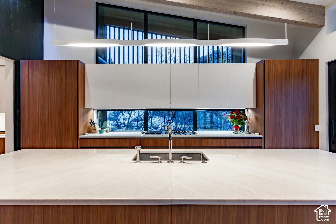
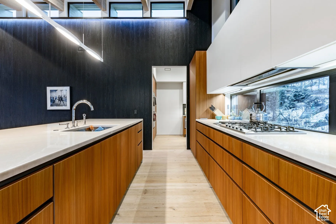
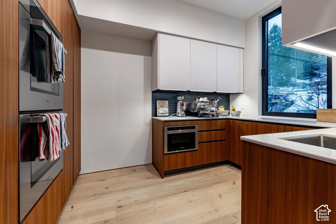
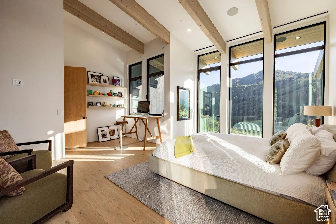
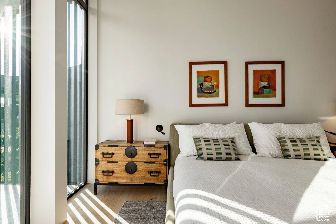
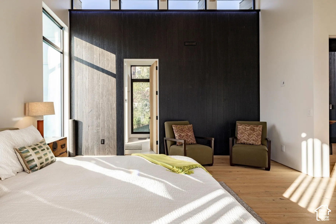
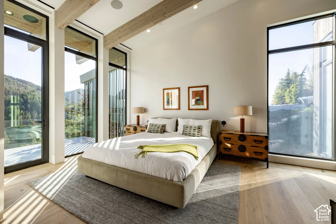
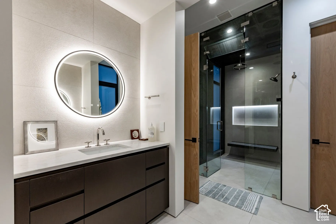
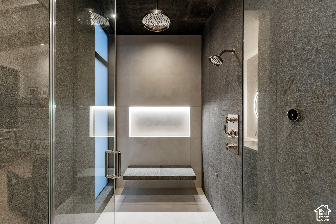
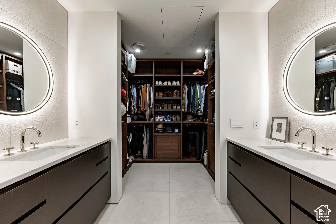
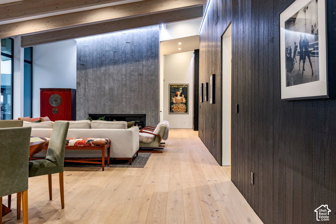
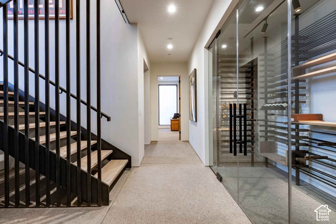
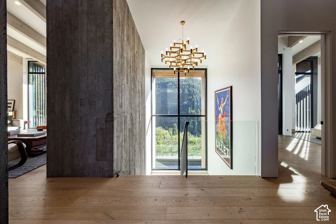
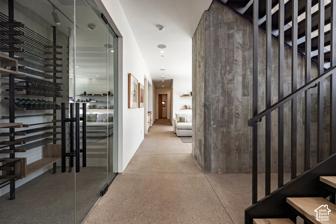
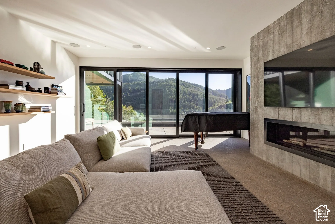
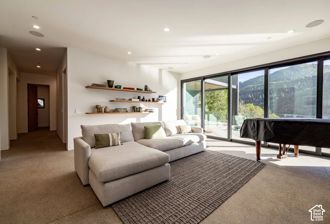
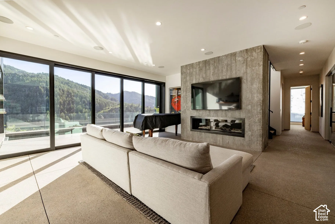
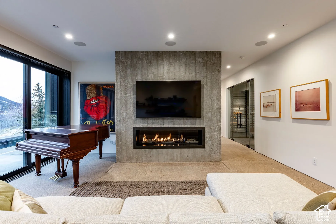
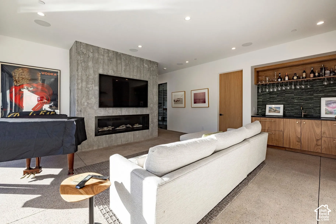
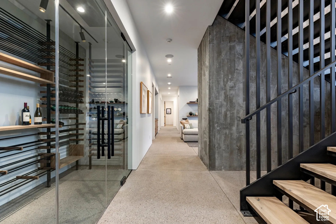
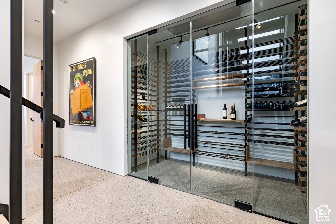
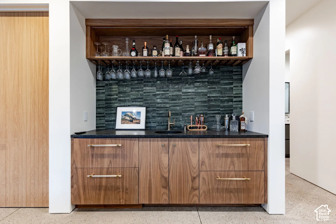
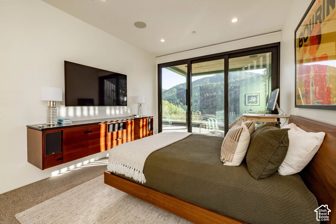
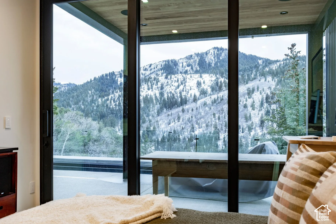
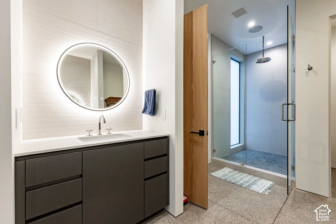
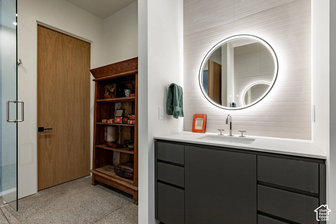
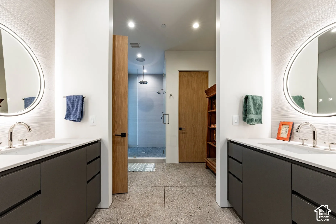
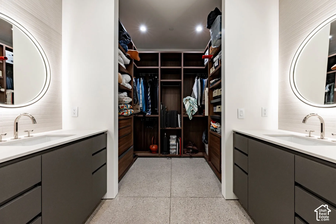
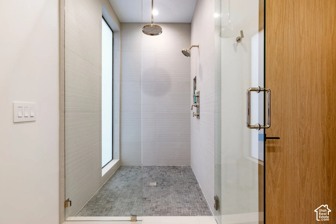
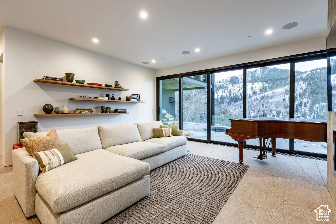
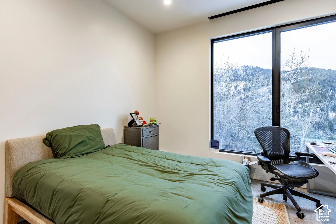
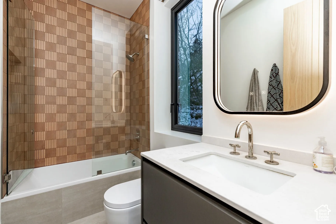
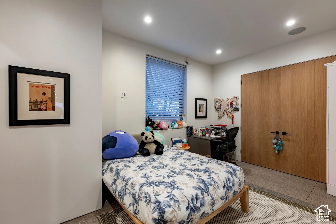
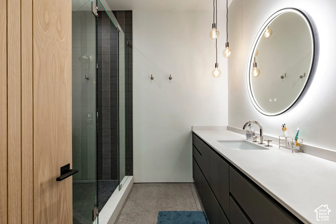
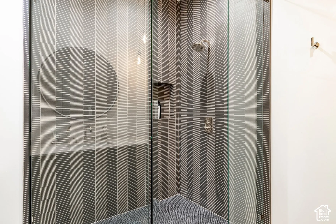
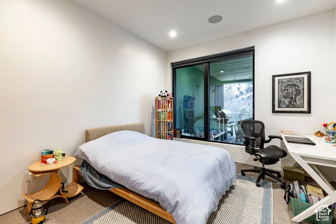
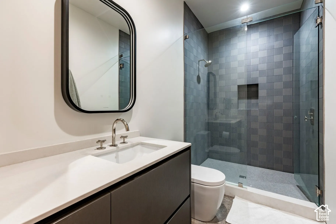
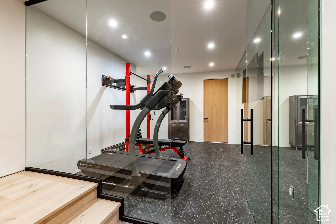
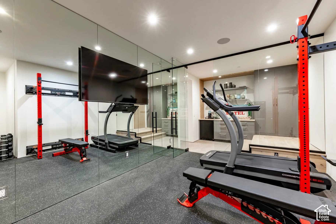
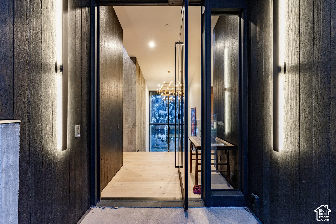
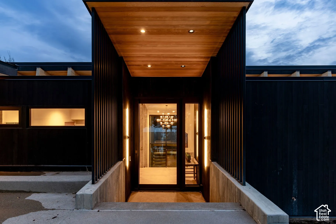
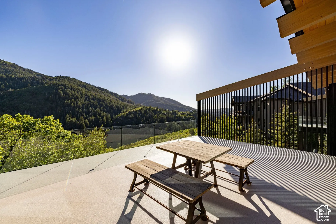
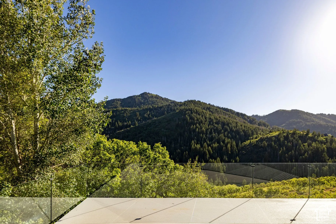
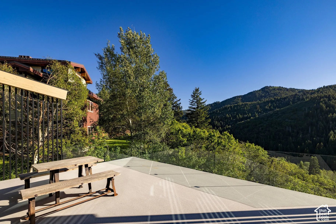
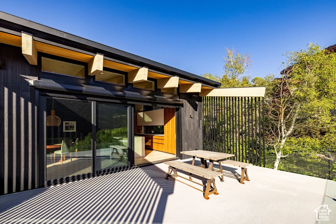
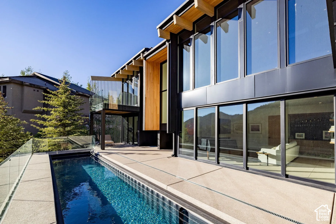
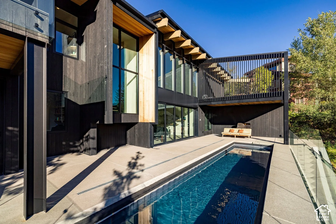
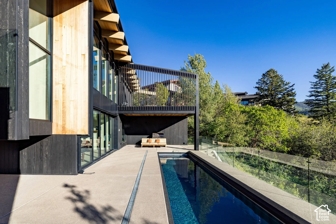
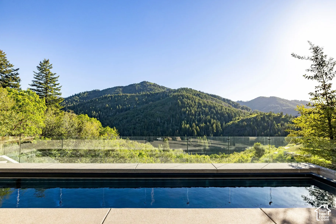
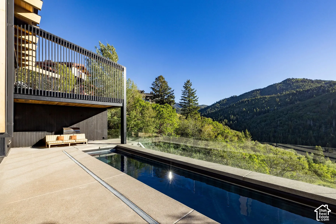
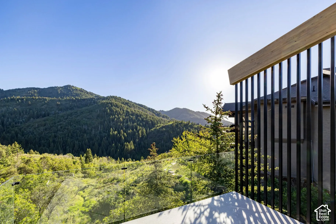
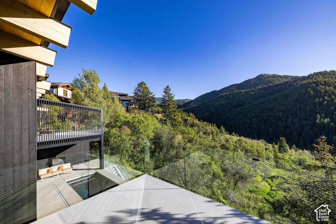
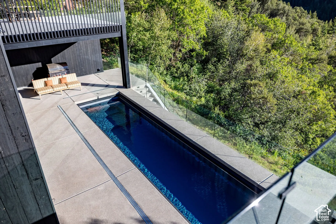
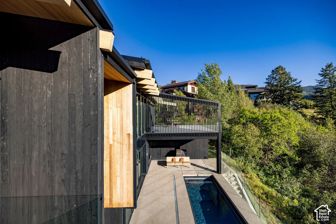
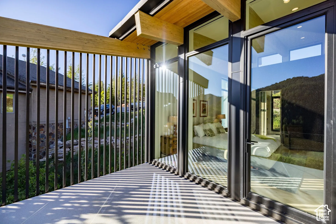
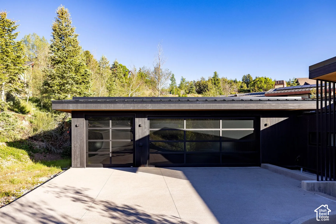
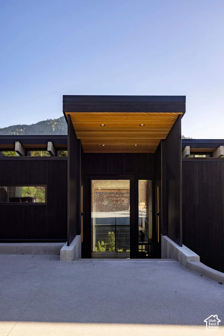
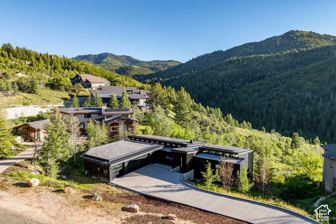
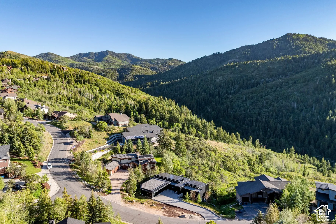
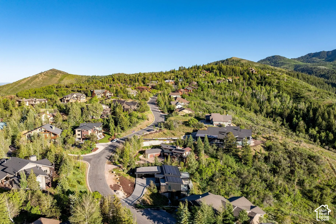
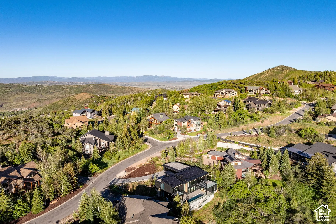
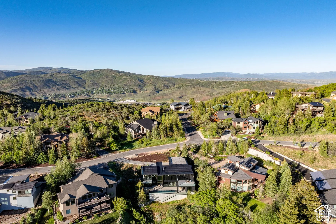
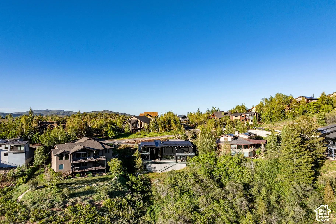
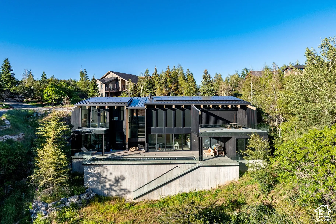
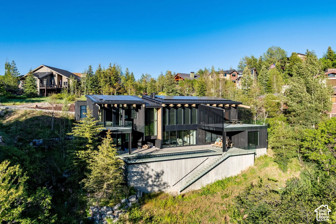
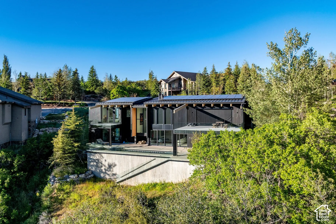
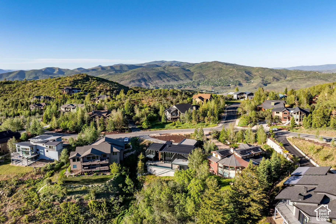
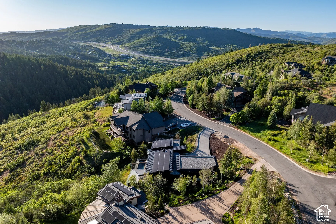
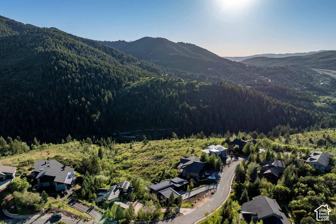
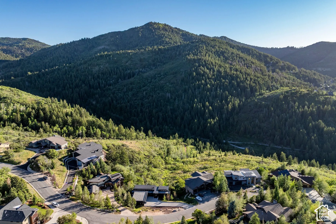
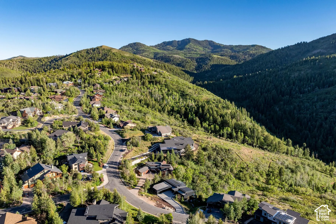
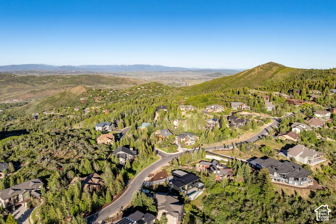
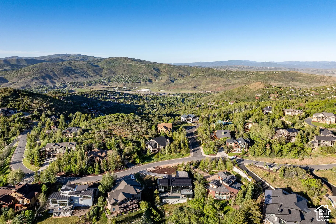
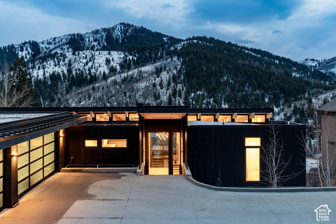
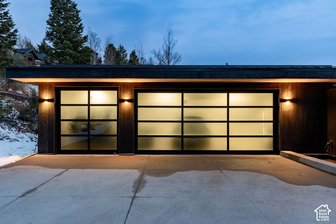
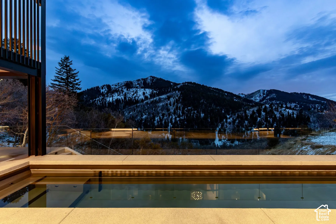
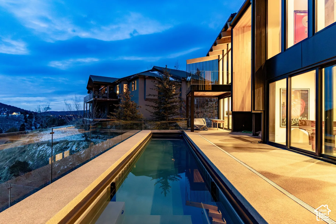
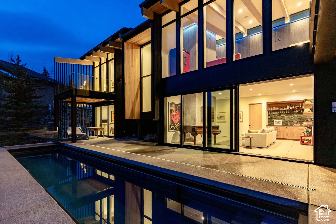
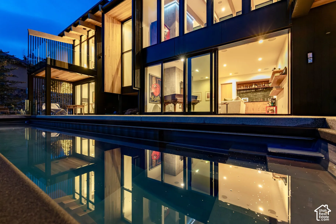
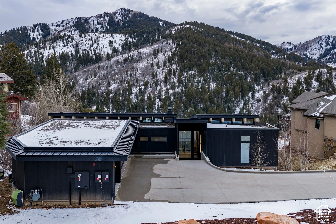
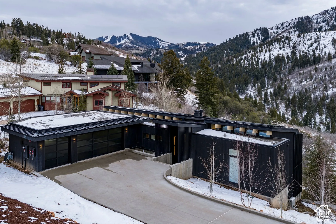
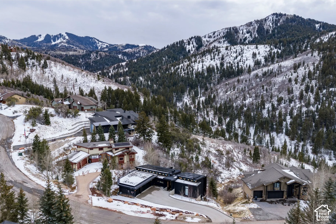
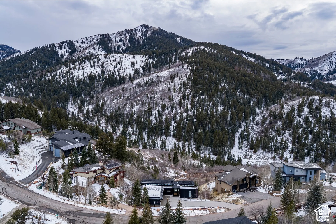
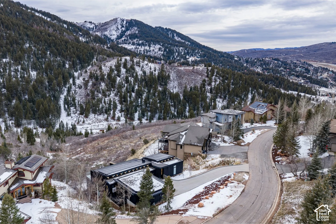
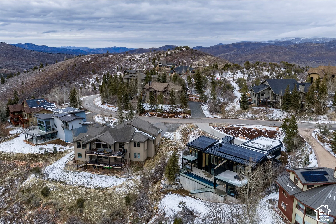
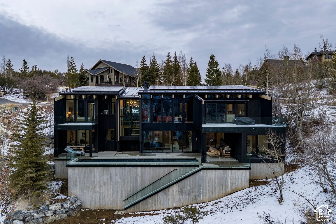
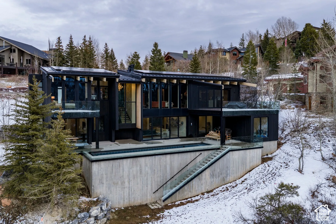
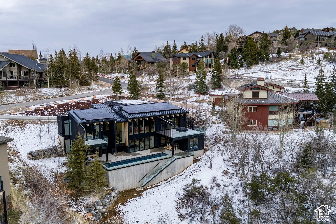
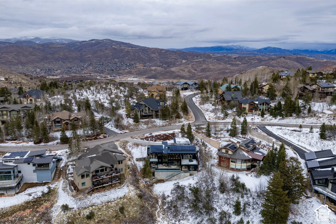
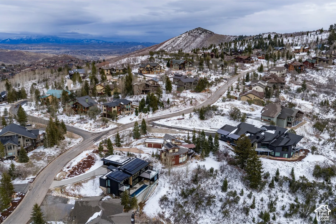
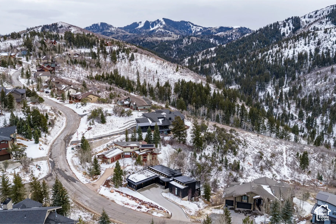
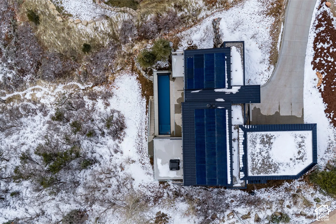
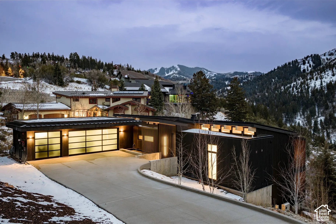
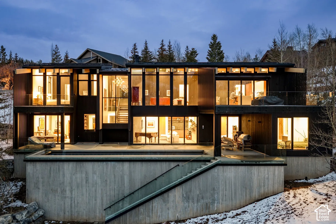
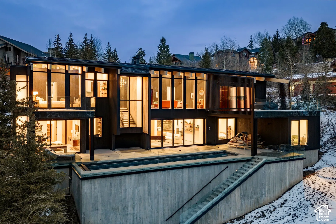
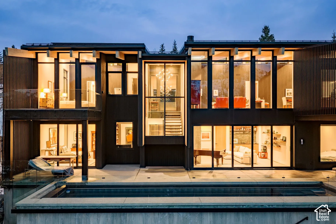
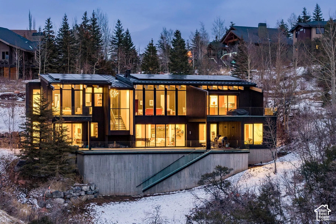
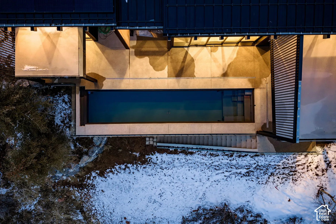
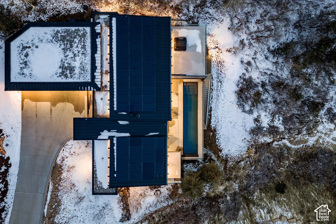
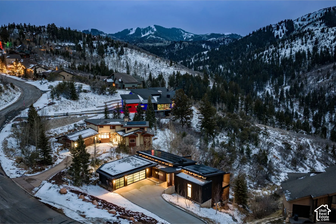
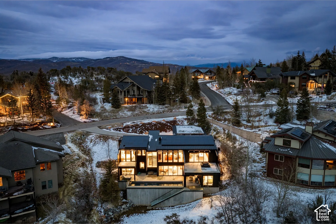
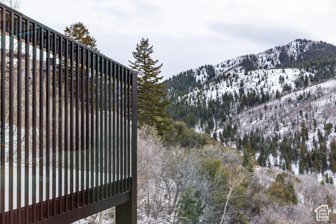
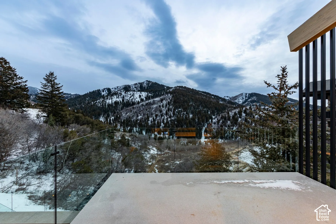
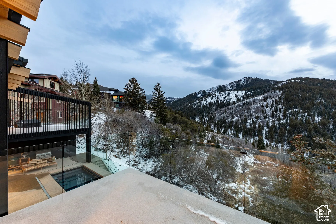
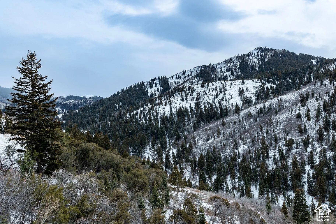
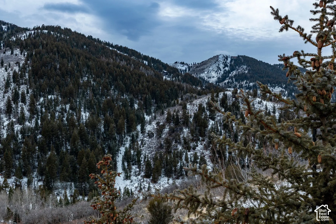
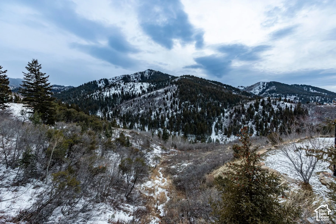
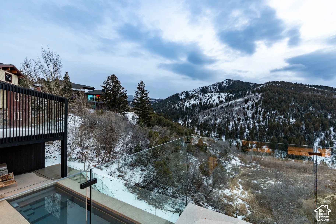
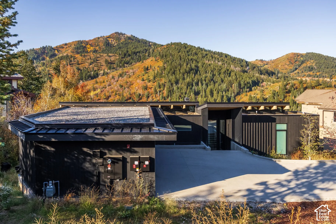
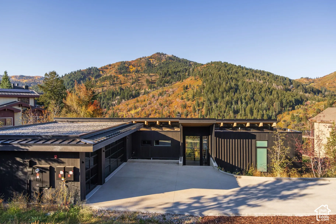
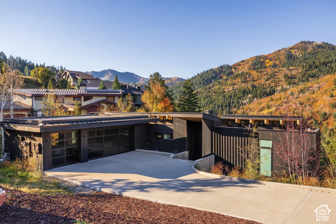
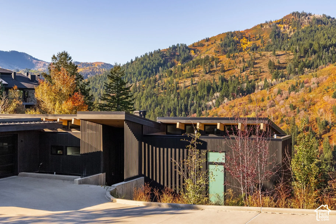
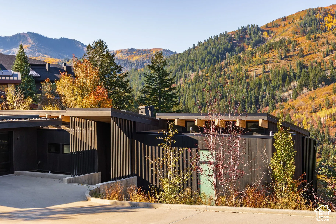
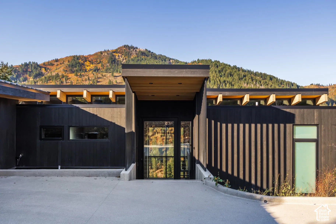
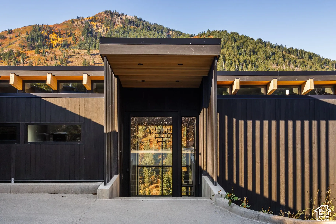
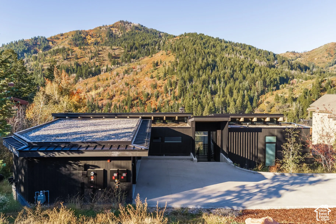
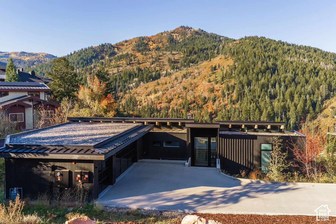
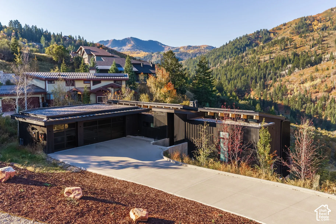
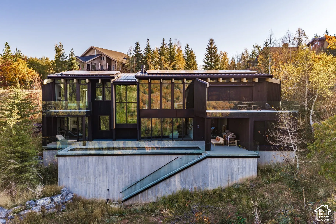
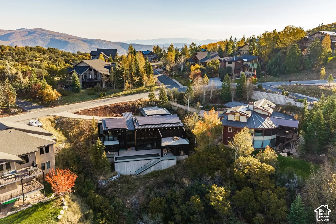
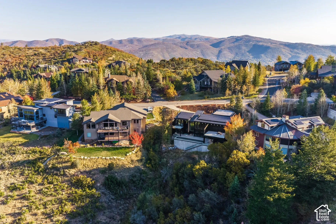
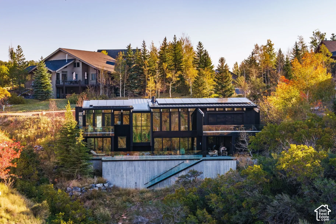
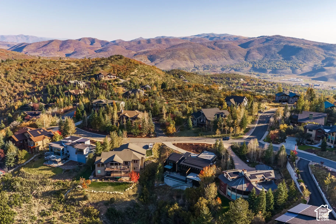
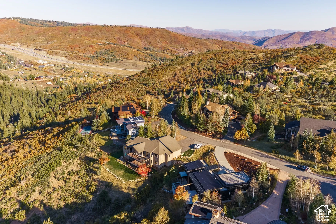
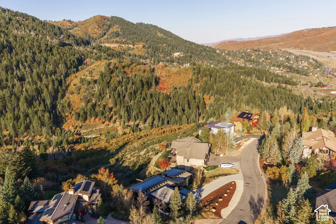
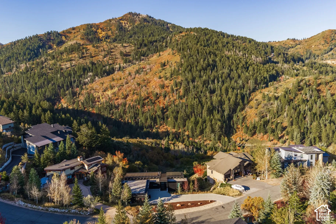
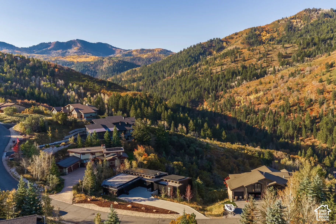
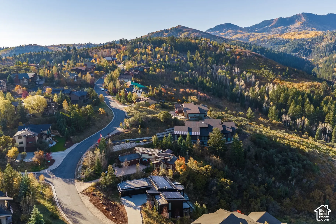
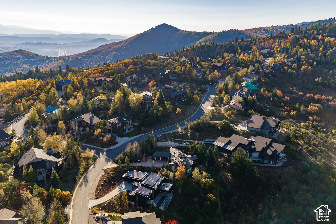
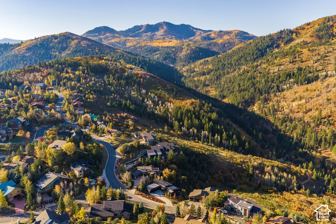
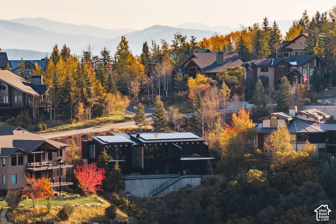
A striking expression of modern mountain luxury, this architecturally distinctive Pinebrook residence offers nearly 5,900 square feet of sophisticated living space, cutting-edge technology, and exceptional energy efficiency. Thoughtfully positioned to capture sweeping mountain views, the home seamlessly blends contemporary design with its breathtaking natural surroundings. The dramatic Shou Sugi Ban exterior creates a bold architectural statement, while expansive windows, clean lines, and premium finishes define the refined interiors. Custom Poliform cabinetry and a chef’s kitchen featuring top-of-the-line Miele appliances complement the open living spaces, designed for effortless entertaining and indoor-outdoor living. Expansive decks and a distinctive modular swimming pool provide an exceptional setting to enjoy Pinebrook’s scenic mountain backdrop. Additional amenities include a private theater, fully equipped fitness room, and luxurious primary suite with a spa-inspired steam shower. Engineered for year-round comfort and sustainability, the residence features geothermal heating and cooling, radiant heat on both levels, a heated driveway, and solar energy. Integrated Crestron smart home technology controls lighting, sound, and automated blinds with circadian rhythm programming. Direct access to over 1,100 acres of backcountry terrain offers incredible opportunities for skiing, hiking, and year-round outdoor recreation, all just minutes from Park City’s world-class amenities. Available furnished for turnkey convenience, 7331 Pine Ridge offers a rare combination of architectural excellence, modern innovation, and an extraordinary mountain lifestyle.
Address
Open on Google Maps-
Address: 7331 PINE RIDGE DR
-
City: Park City
-
State/county: UT
-
Zip/Postal Code: 84098
-
Country: US
Details
Updated on November 2, 2026 at 9:08 pm-
Property ID 2138916
-
Price $4,995,000
-
Property Size 5883 sqft
-
Land Area 0.8 sqft
-
Bedrooms 5
-
Rooms 19
-
Bathrooms 6
-
Garages 3.0
-
Garage Size x x
-
Year Built 2022
-
Property Type Single Family Residence, Residential
-
Property Status Active
Additional details
-
Listing Terms Cash, Conventional
-
Association Fee 400.0
-
Roof Metal, Stone
-
Utilities Natural Gas Connected,Electricity Connected,Sewer Connected,Sewer: Public,Water Connected
-
Sewer Sewer: Connected,Sewer: Public
-
Cooling Central Air,Geothermal
-
Heating Forced Air,Geothermal,Radiant Floor
-
Flooring Hardwood, Tile
-
County Summit
-
Property Type Residential
-
Pool Heated,In Ground,With Spa
-
Parking Attached, Heated
-
Elementary School Jeremy Ranch
-
Middle School Ecker Hill
-
High School Park City
-
Architectural Style Stories: 2