779 S SILVER RD, Leeds, UT 84746
- $3,100,000
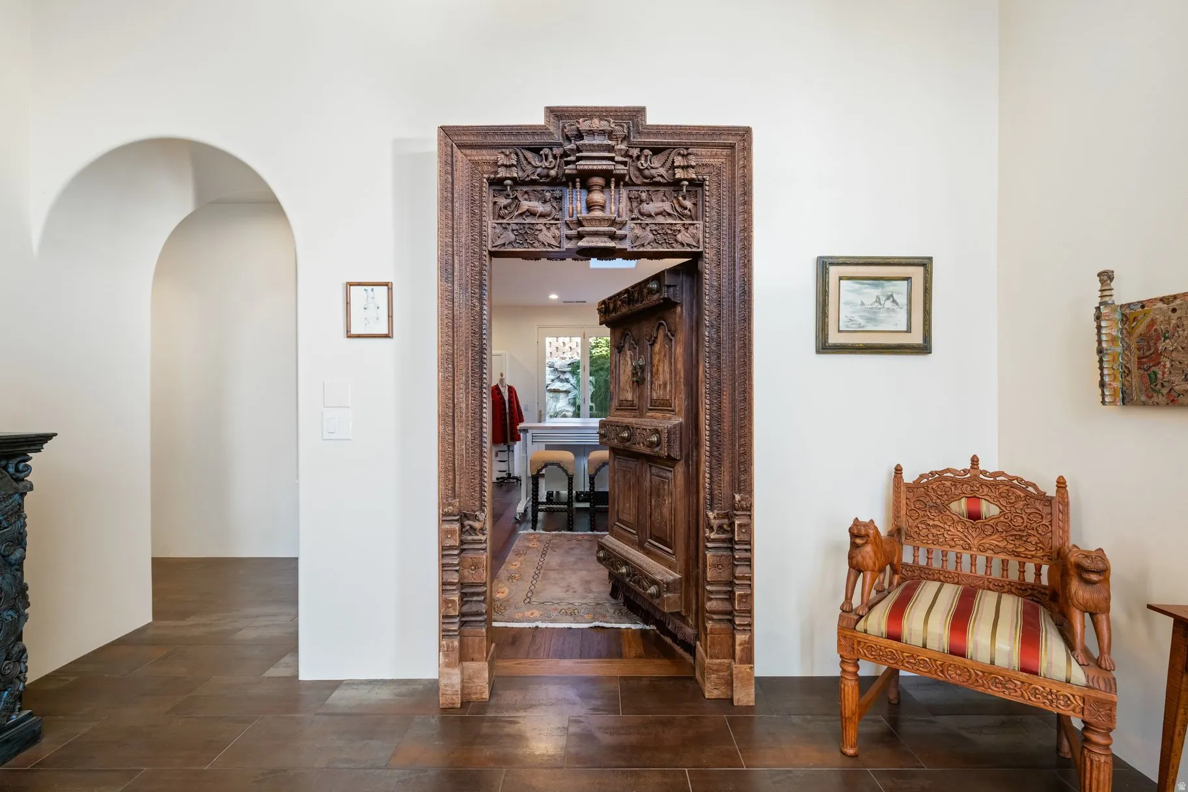
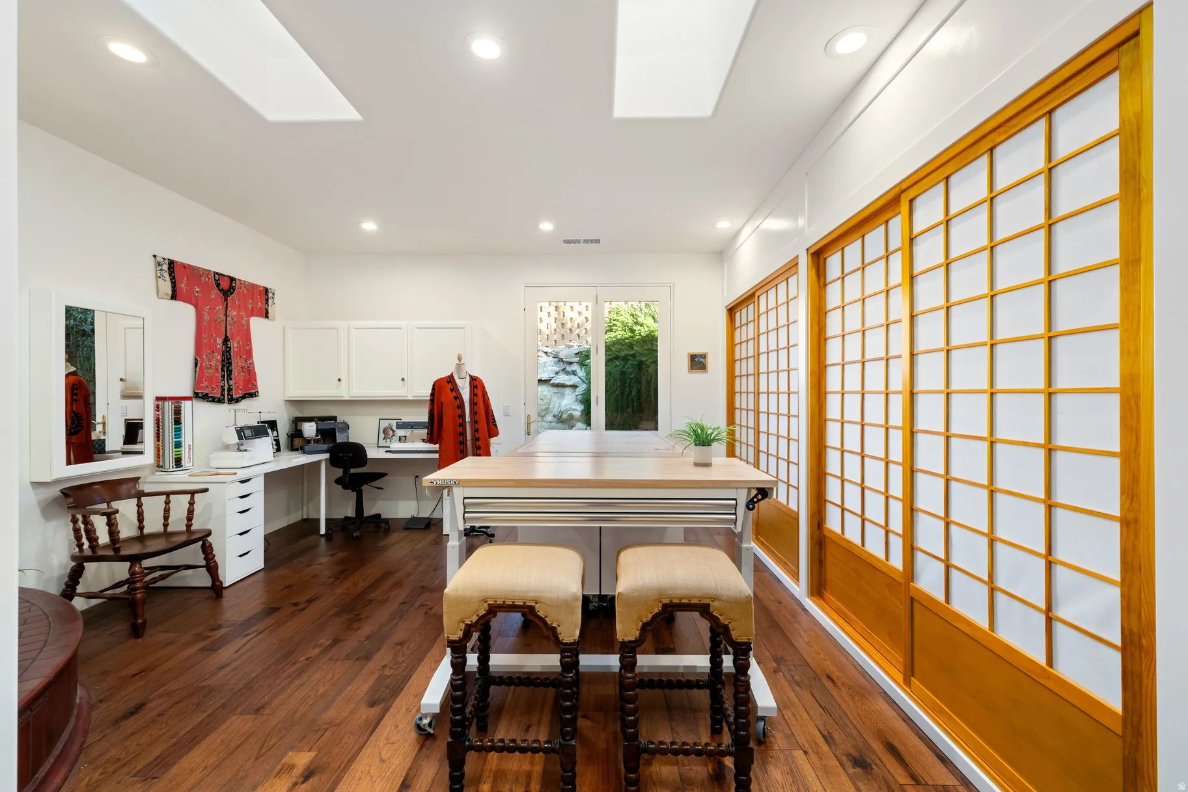
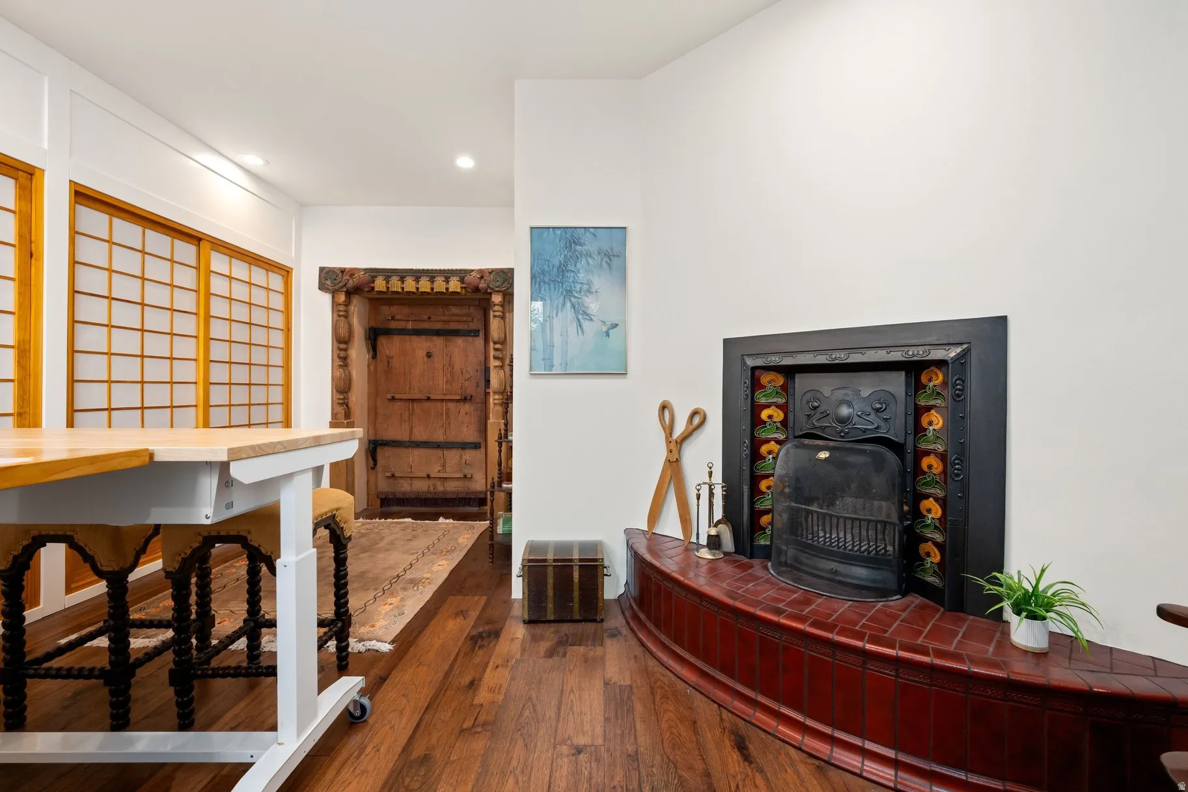
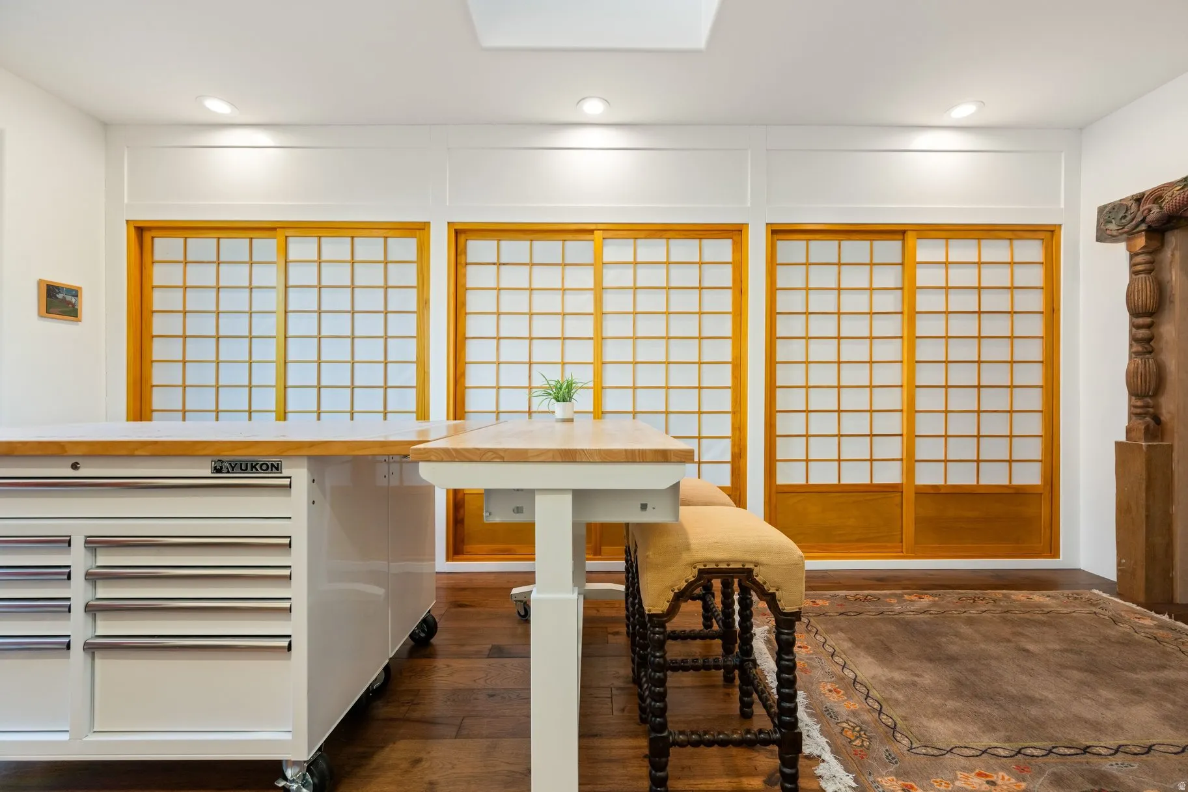
- Single Family Residence, Residential
- 4
- 3
- 6.0
- 3658 sqft
Description
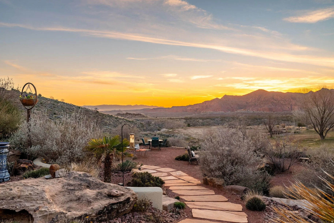
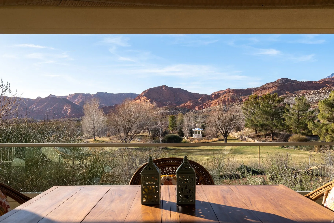
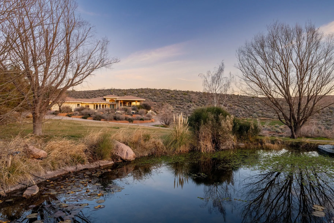
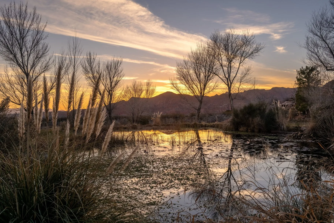
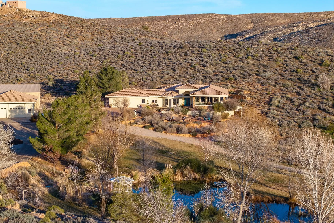
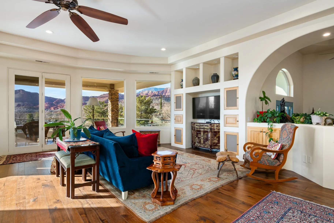
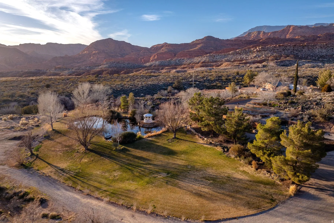
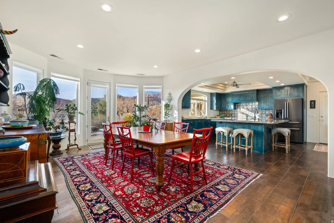
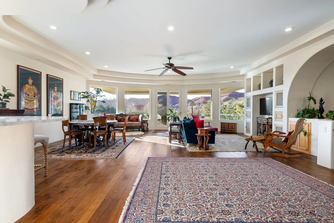
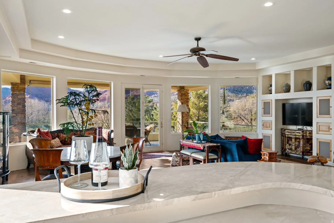
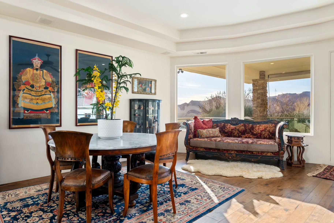
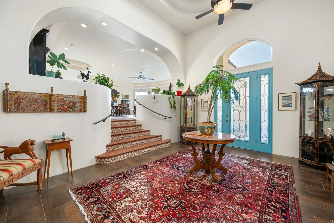
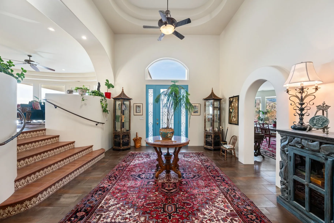
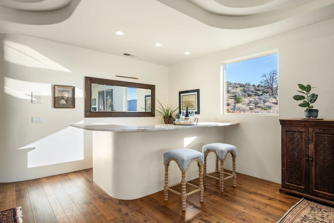
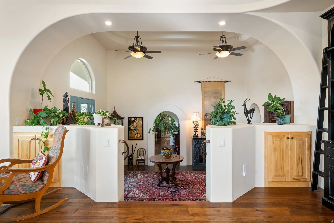
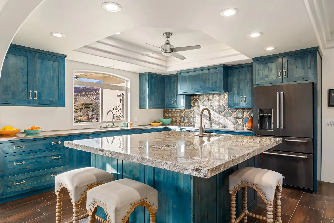
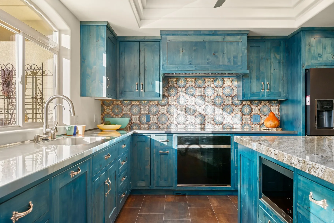
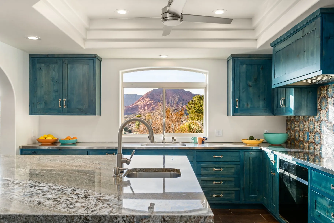
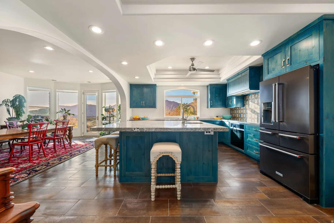
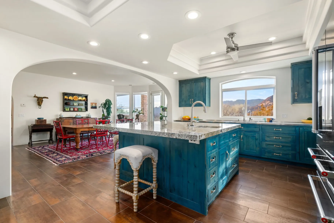
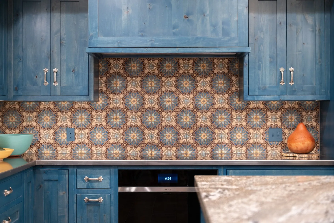
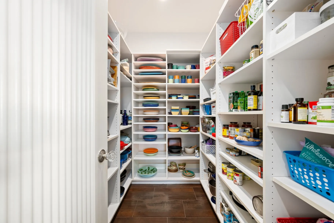
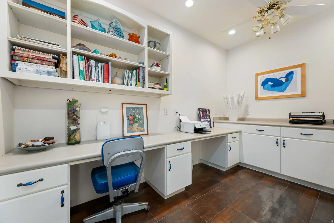
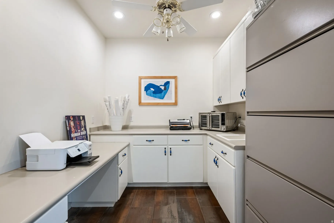
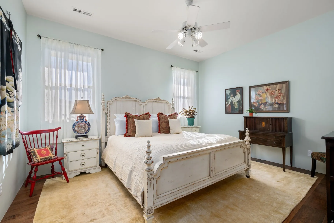
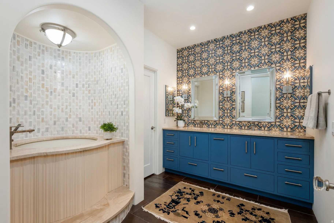
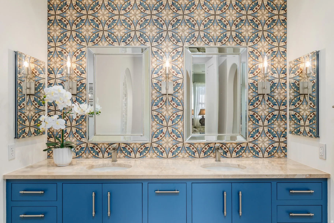
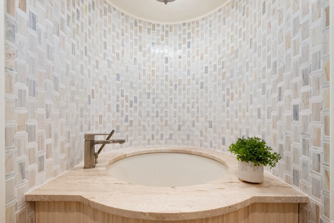
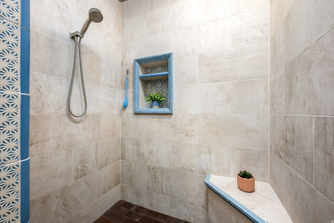
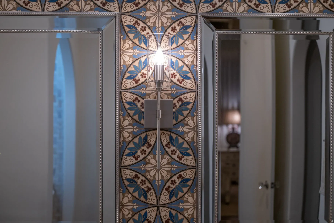
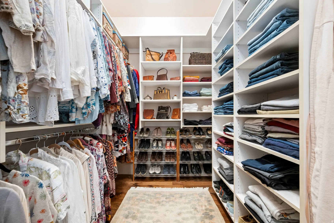
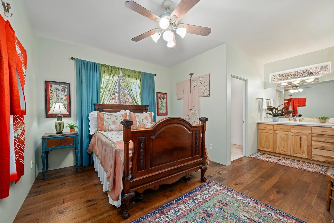
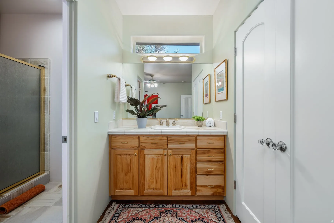
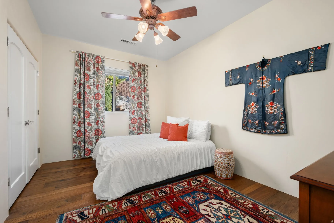
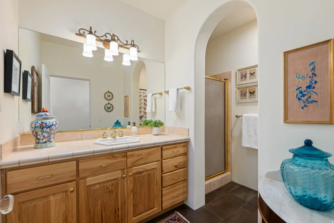
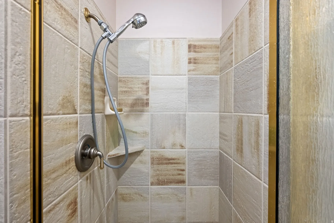
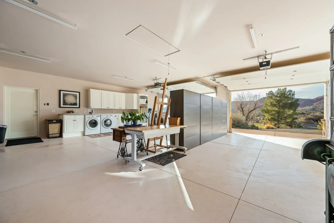
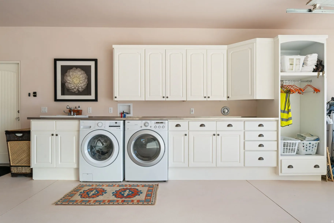
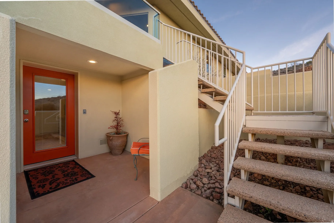
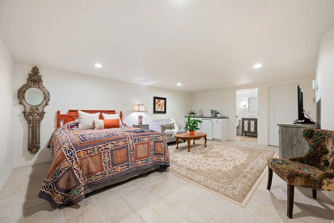
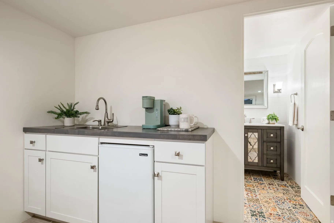
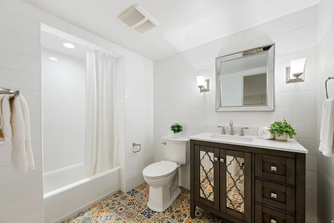
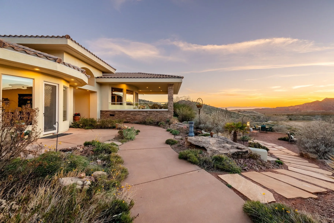
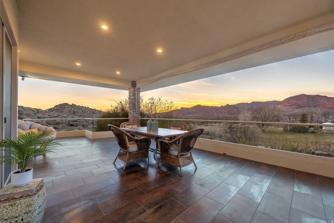
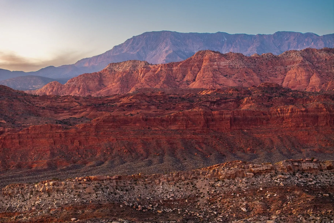
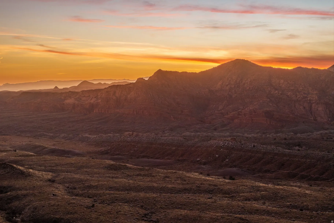
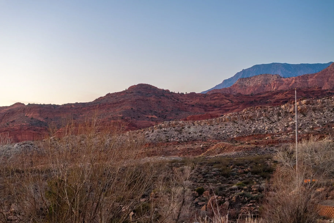
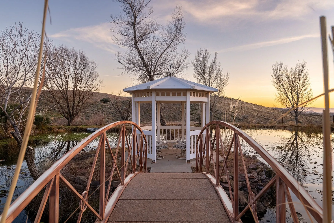
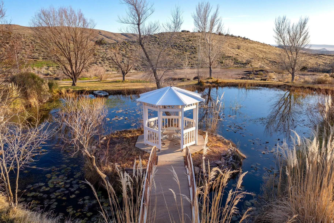
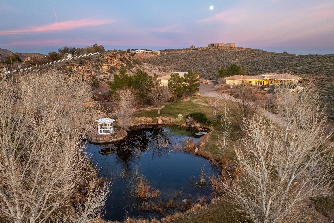
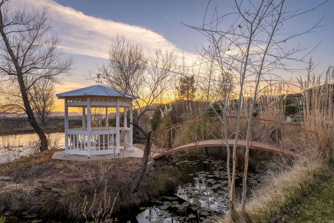
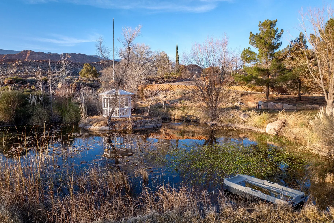
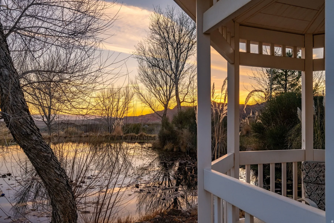
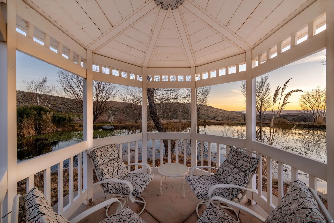
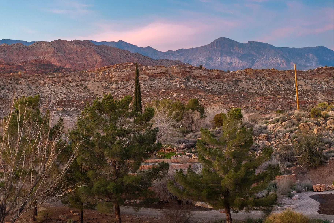
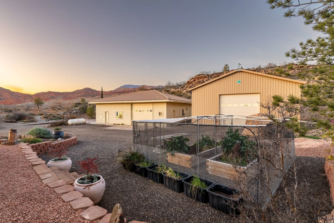
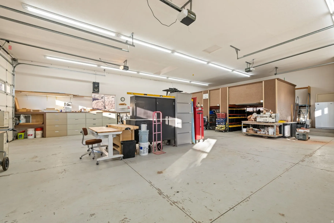
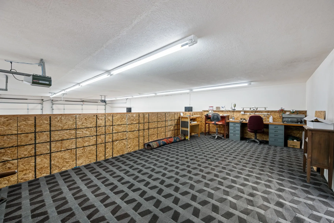
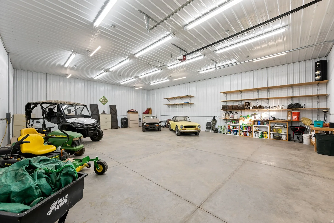
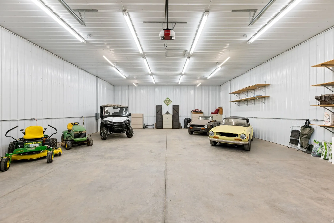
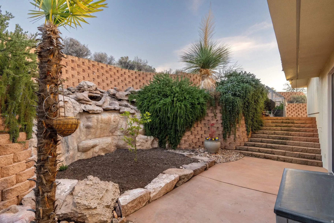
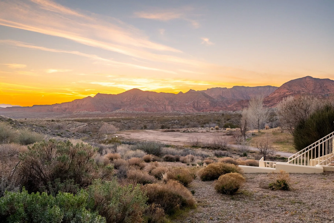
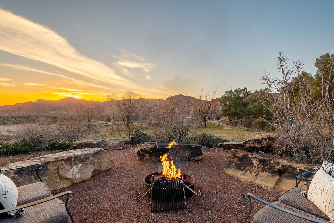
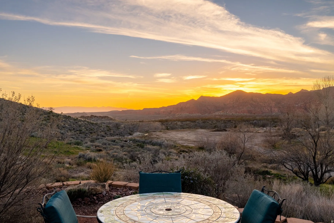
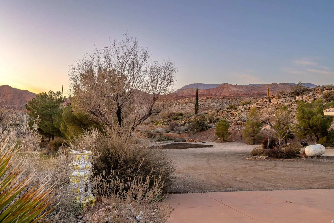
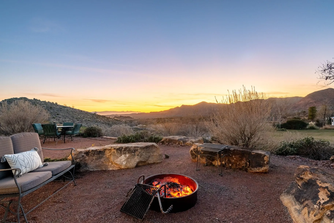
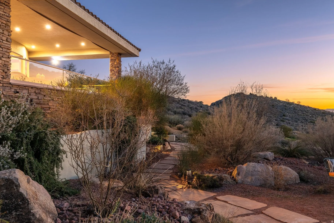
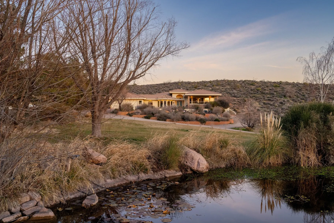
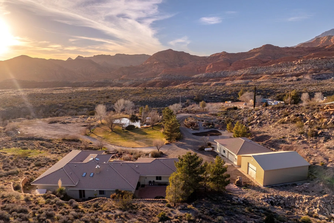
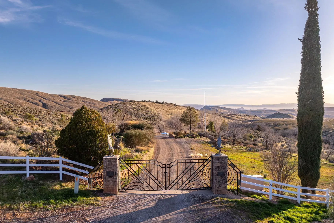
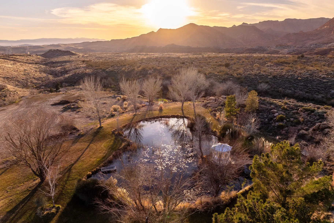
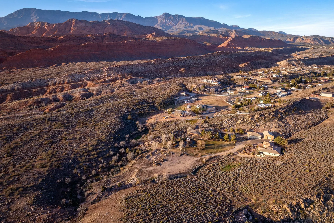
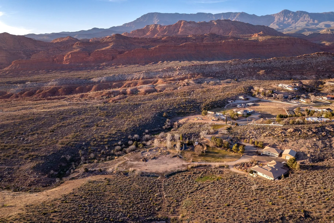
SELLER FINANCING AVAILABLE. Set behind private gates on more than 34 acres, this extraordinary Southern Utah estate offers a level of privacy, space, and natural beauty rarely found. Located at the end of a paved road and surrounded by sweeping red rock views and open skies, the property feels worlds away while offering an impressive collection of amenities, water resources, and infrastructure. The extensively updated residence features 3 bedrooms, 3 bathrooms, a den, dramatic great room, and expansive glass-railed deck overlooking the landscape and brilliant desert sunsets. The remodeled kitchen pairs function with character, featuring a substantial granite island, stainless steel countertops, Wolf induction cooking, walk-in pantry, and custom details throughout. The spacious primary suite includes dual walk-in closets and a beautifully updated bath. Below the home, a bass and bluegill-stocked pond with lily pads and gazebo creates an unexpected private oasis. A separately accessed mother-in-law apartment provides additional flexibility with a 4th bedroom, full bath, kitchenette, walk-in closet, and studio space. The estate is exceptionally well equipped with an attached 2-car garage, RV garage with mezzanine, barn garage built into the bedrock, workshop/loft with bathroom, whole-house generator, 500-gallon propane tank, greenhouse, garden beds, fire pit, and drip irrigation. Spanning three parcels, the property includes six culinary water allotments with ASSSD and 1.75 irrigation shares with Leeds Water Company, plus potential for future subdivision (buyer to verify). A remarkable opportunity for those seeking privacy, acreage, water, self-sufficiency, and flexibility-all within one distinctive Southern Utah estate.
Address
Open on Google Maps-
Address: 779 S SILVER RD
-
City: Leeds
-
State/county: UT
-
Zip/Postal Code: 84746
-
Country: US
Details
Updated on September 25, 2026 at 5:16 pm-
Property ID 2136582
-
Price $3,100,000
-
Property Size 3658 sqft
-
Land Area 34.8 sqft
-
Bedrooms 4
-
Rooms 13
-
Bathrooms 3
-
Garages 6.0
-
Garage Size x x
-
Year Built 1999
-
Property Type Single Family Residence, Residential
-
Property Status Active
Additional details
-
Listing Terms Cash,Conventional,Seller Finance
-
Roof Tile
-
Utilities Natural Gas Not Available,Electricity Connected,Sewer Not Available,Sewer: Septic Tank,Water Available
-
Sewer None,Septic Tank
-
Cooling Central Air
-
Heating Electric, Propane, Wood
-
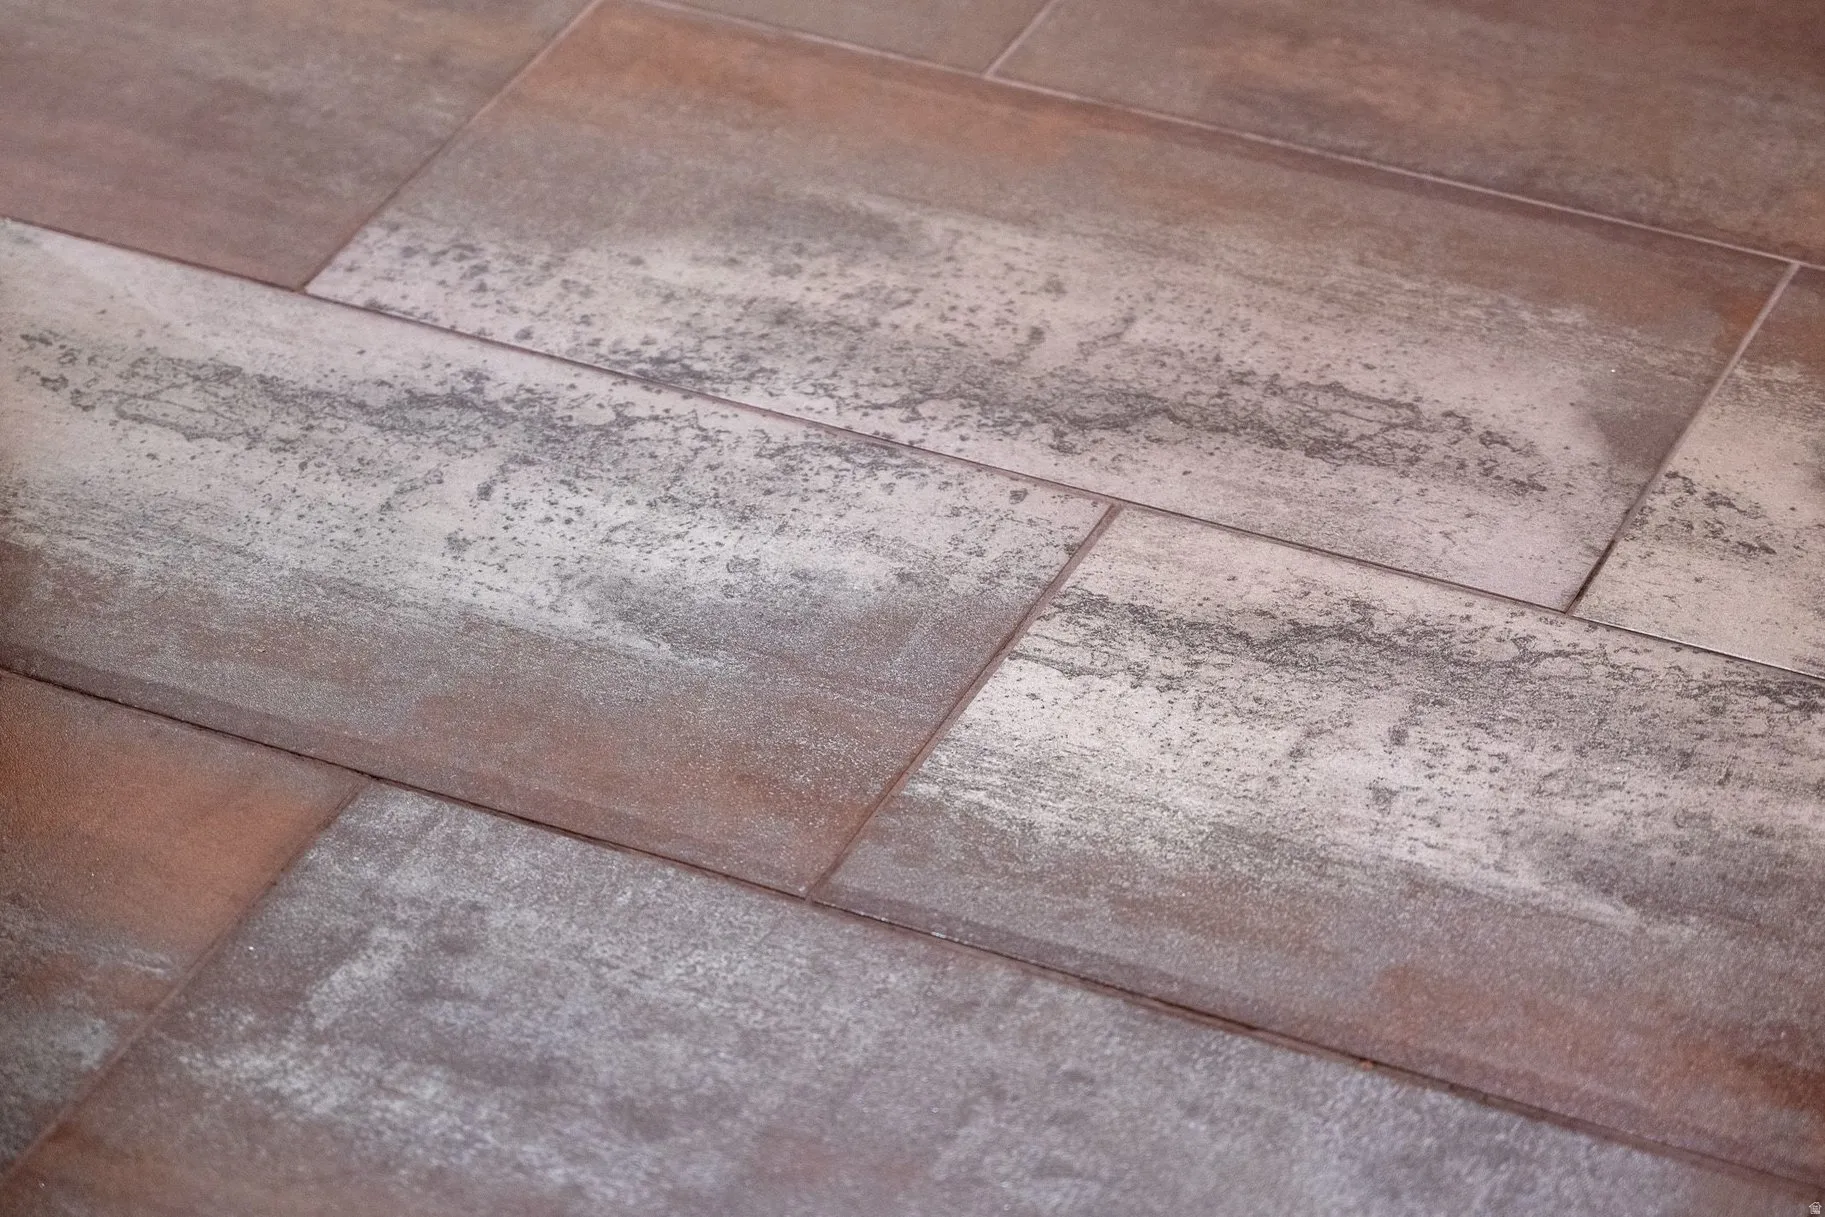
Flooring Hardwood, Tile
-
County Washington
-
Property Type Residential
-
Parking Covered,Rv Parking,2 Car Deep (Tandem),Attached,Detached,Extra Height,Extra Width,Heated,Opener,Storage Above,Extra Length,Workshop,Workbench,RV Electrical Hookup
-
Elementary School Coral Canyon
-
Middle School Pine View Middle
-
High School Pine View
-
Architectural Style Rambler/Ranch