

2931 N 1875 W , Cedar City, UT 84721
- $348,706
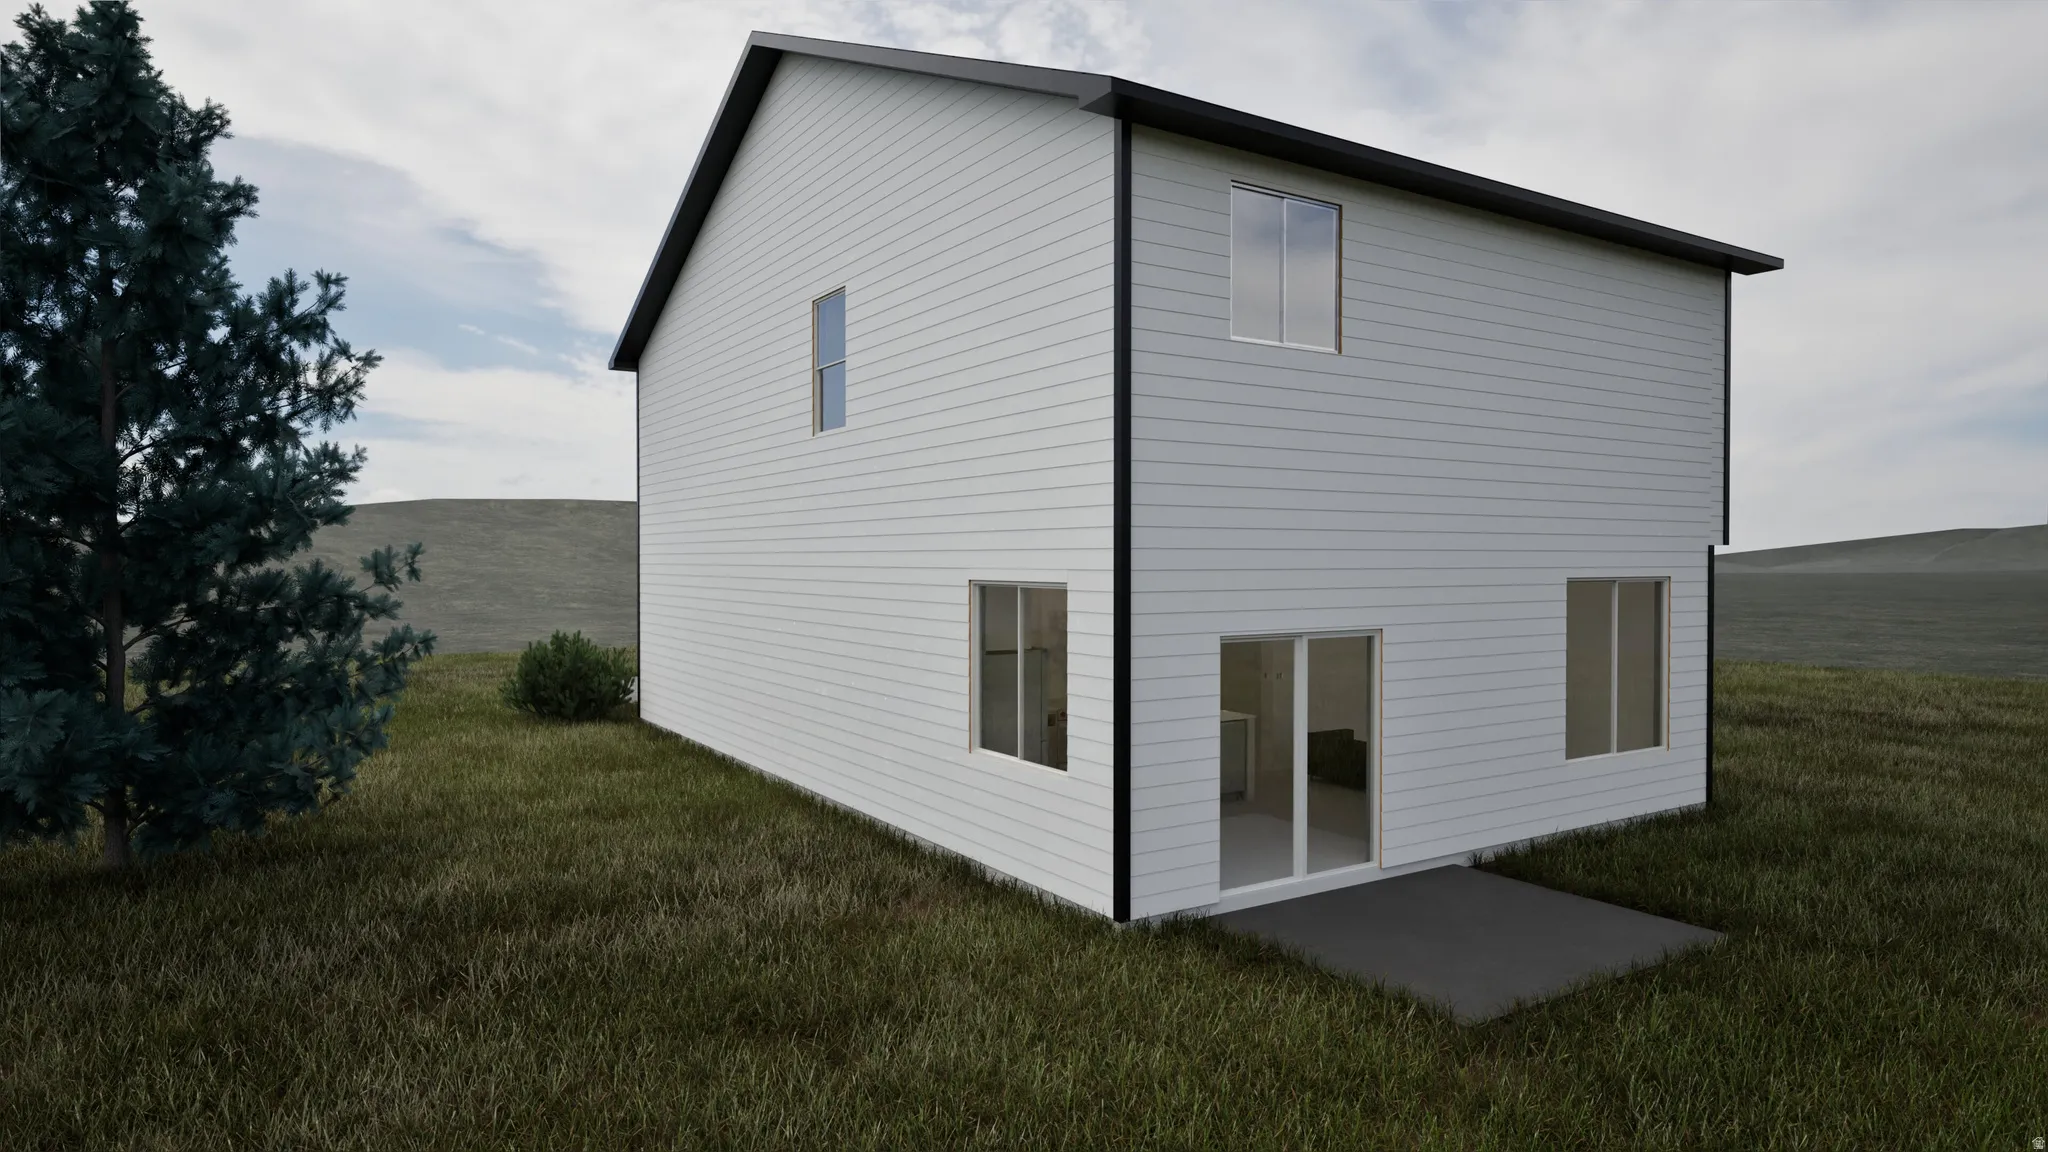
Description
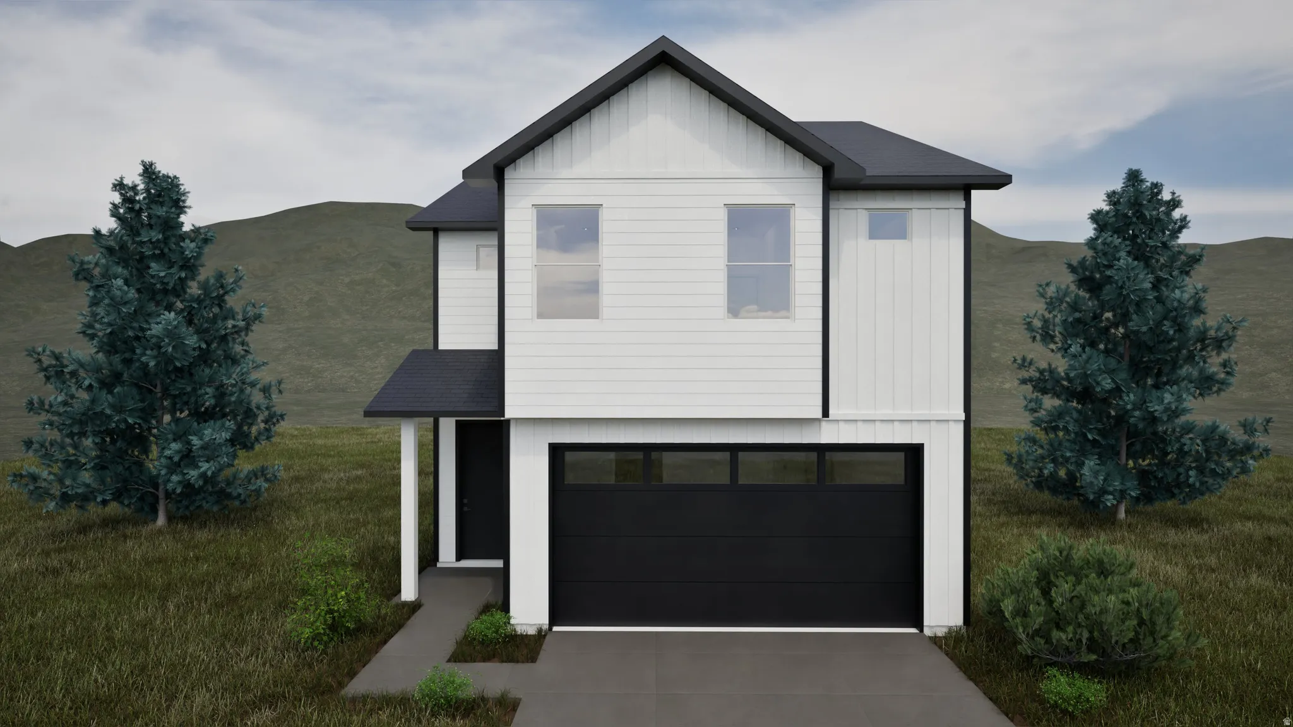
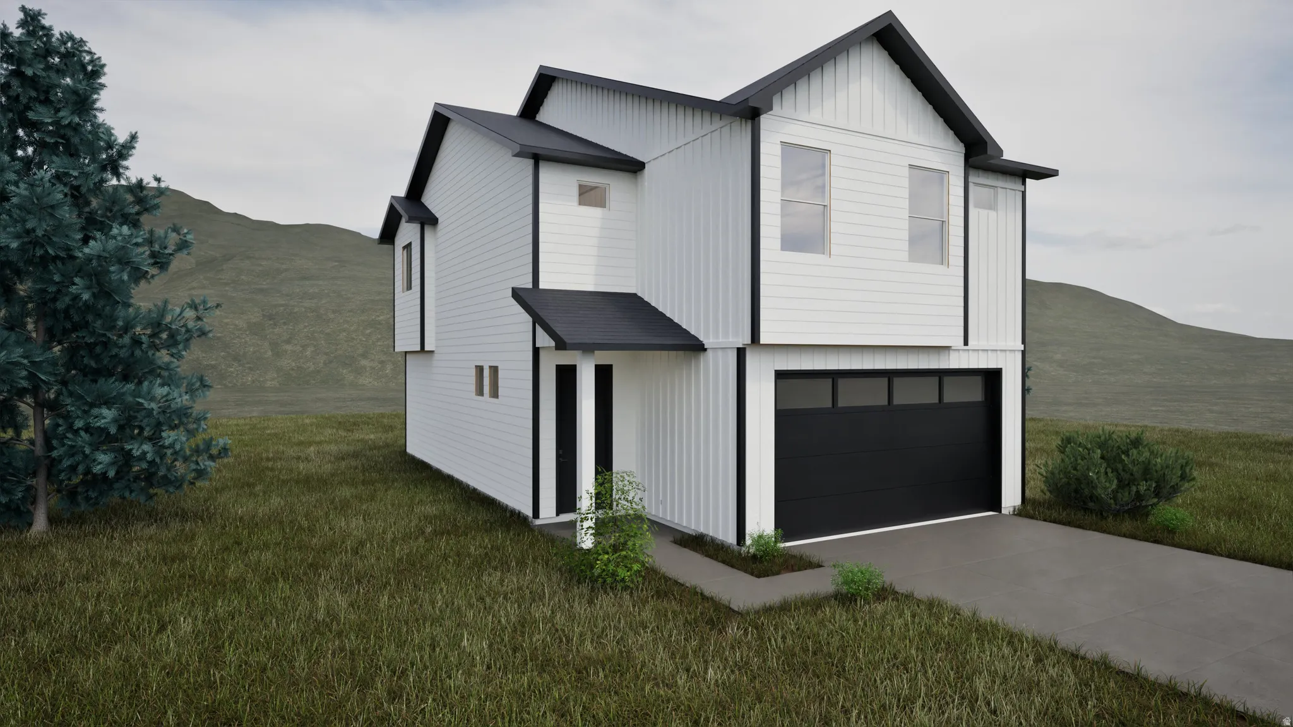
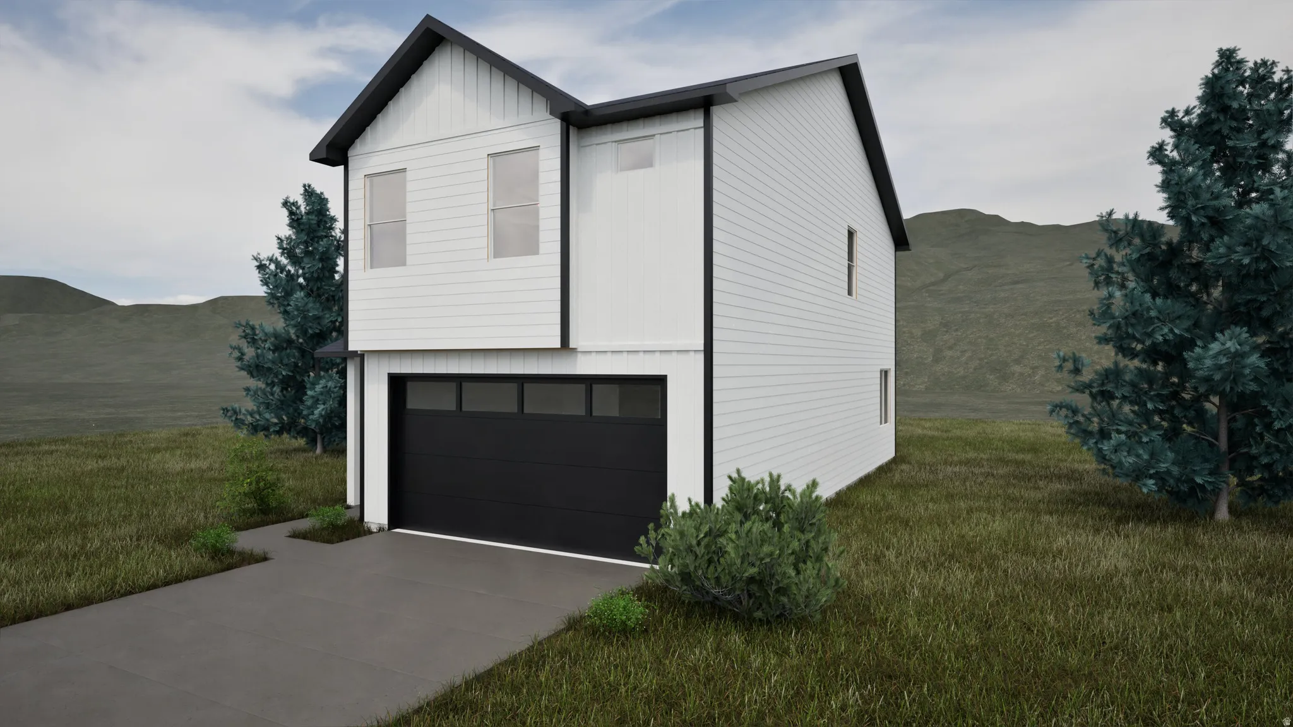
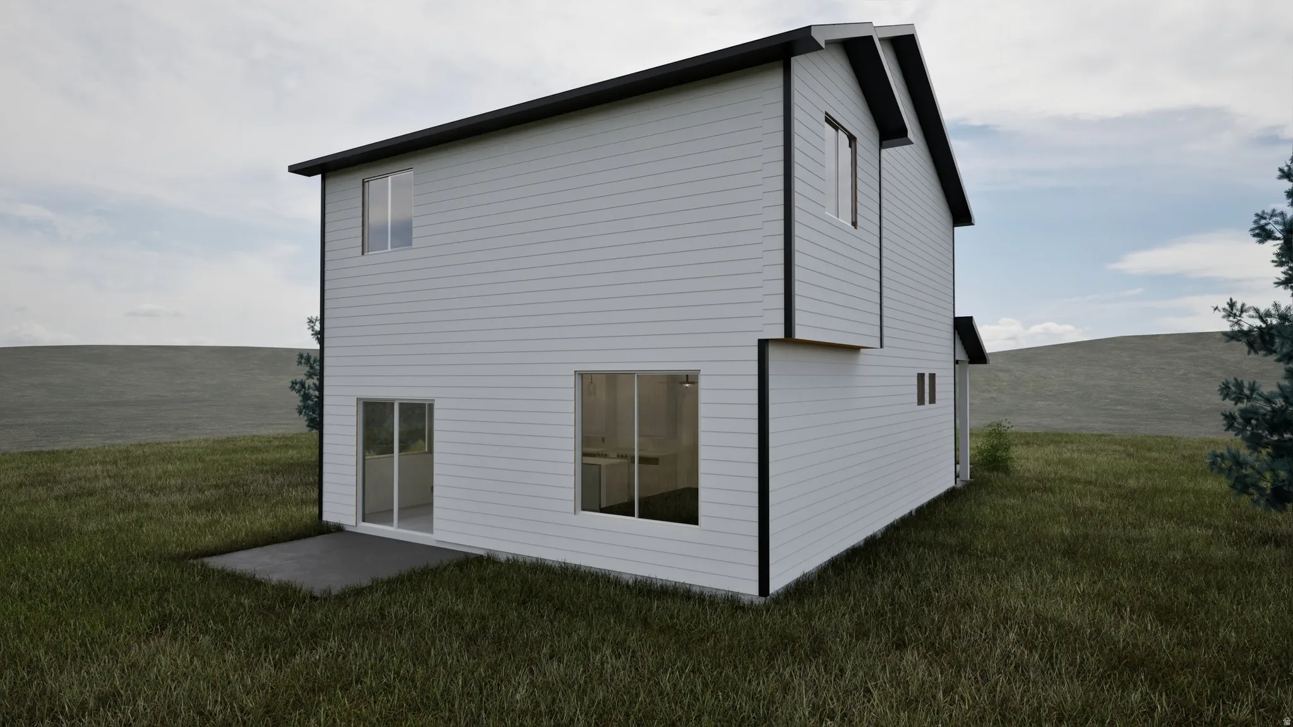
The Meadowbrook Plan offers 1,717 sq ft of thoughtfully designed new construction in a growing subdivision. This 3-bedroom, 2.5-bath home features an open main level with a kitchen island, walk-in pantry, and seamless flow for everyday living or entertaining. Upstairs, the primary suite includes a walk-in closet, with a loft providing flexible space for work or relaxation. A conveniently located upstairs laundry room adds everyday efficiency. Additional highlights include a 2-car attached garage and modern finishes throughout. An excellent opportunity for owner-occupants or investors seeking long-term value in an emerging area.
Address
Open on Google Maps-
Address: 2931 N 1875 W
-
City: Cedar City
-
State/county: UT
-
Zip/Postal Code: 84721
-
Country: US
Details
Updated on January 19, 2026 at 6:52 pm-
Property ID 2127865
-
Price $348,706
-
Property Size 1717 sqft
-
Land Area 0.15 sqft
-
Bedrooms 3
-
Rooms 9
-
Bathrooms 3
-
Garages 2.0
-
Garage Size x x
-
Year Built 2026
-
Property Type Single Family Residence, Residential
-
Property Status Pending
Additional details
-
Listing Terms Cash,Conventional,FHA,VA Loan
-
Association Fee 10.0
-
Roof Asphalt
-
Utilities Natural Gas Connected,Electricity Connected,Sewer Connected,Water Connected
-
Sewer Sewer: Connected
-
Cooling Central Air
-
Heating Gas: Central
-
County Iron
-
Property Type Residential
-
Elementary School None/Other
-
Middle School None/Other
-
High School None/Other
-
Architectural Style Stories: 2
What's Nearby?
Powered by Yelp
Please supply your API key Click Here
Similar Listings

2 weeks ago
3 weeks ago
1 month ago
1 month ago

