808 W 70 N , Hyrum, UT 84319
- $627,360


- Single Family Residence, Residential
- 4
- 3
- 3.0
- 2846 sqft
Description
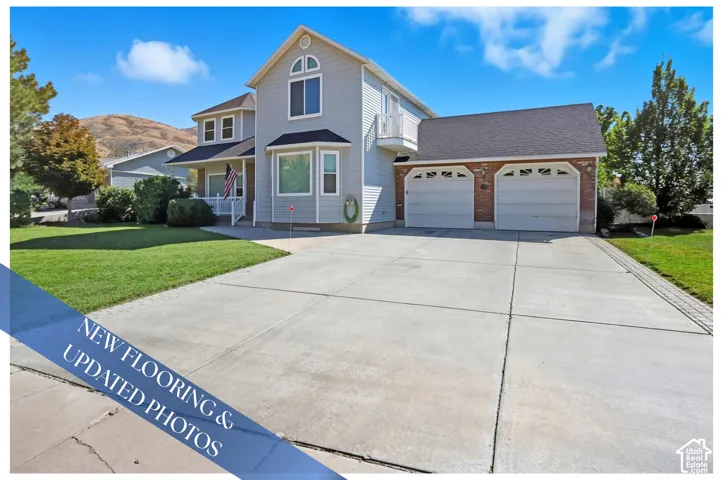
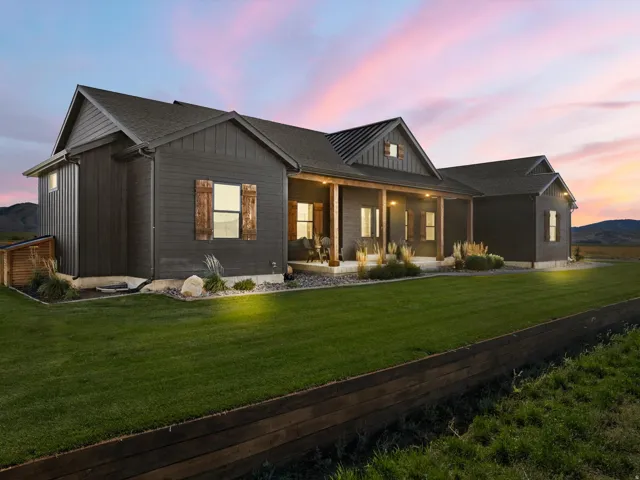
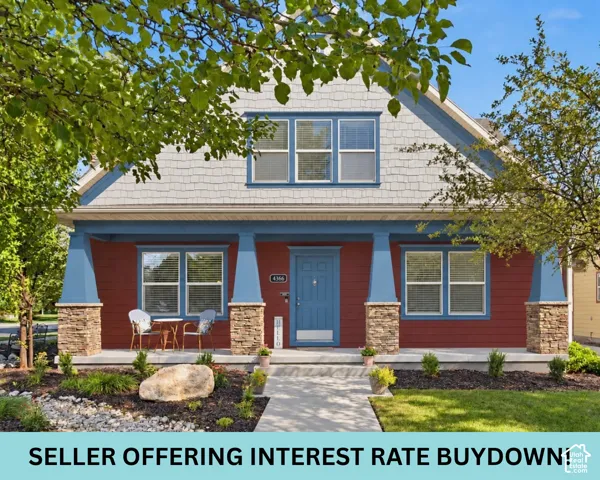
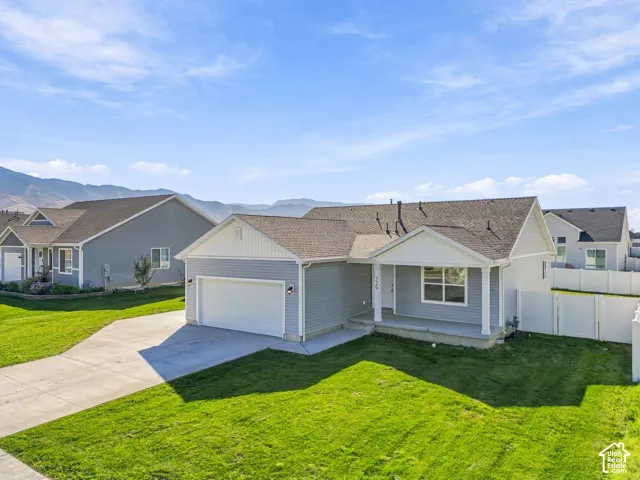
Edgeworth Floor Plan. Promotion: Add a full unfinished basement for half price at $28,500! This modern home provides natural light in every corner. Upon entering the home, you can choose to have a bedroom or office off the main entry. The great room has a vaulted ceiling, that is open to the upstairs, and is surrounded by windows. The kitchen has an abundance of cabinets and a large walk-in pantry. The owner’s bedroom is located on the main floor. It has a large walk-in closet, private toilet room, and a spacious shower and tub area, that is perfect for relaxing. This home can also include a full basement. If you choose to include a basement you could have three additional bedrooms, a full bathroom, a family room, several storage rooms, and a cold storage room. Choose from a Farmhouse, Craftsman, Prairie, Modern, Mtn. Rustic, or Simple Traditional exterior. Call today to start customizing your new home! Edgeworth Floorplan (olobuilders.com) Selected options: Dining Bump Covered Patio Appliance Package 2 ( Dbl. Oven, Cooktop, & Hood) Pantry Cabinets Owner’s Bath A Side Load Garage 3rd Car Garage Prairie Elevation (Side Load Garage) Call for details!
Address
Open on Google Maps-
Address: 808 W 70 N
-
City: Hyrum
-
State/county: UT
-
Zip/Postal Code: 84319
-
Area: MT STERLING FARMS
-
Country: US
Details
Updated on August 20, 2026 at 2:23 pm-
Property ID 2125000
-
Price $627,360
-
Property Size 2846 sqft
-
Land Area 0.25 sqft
-
Bedrooms 4
-
Rooms 13
-
Bathrooms 3
-
Garages 3.0
-
Garage Size x x
-
Year Built 2026
-
Property Type Single Family Residence, Residential
-
Property Status Active
Additional details
-
Listing Terms Cash,Conventional,FHA,VA Loan,USDA Rural Development
-
Association Fee 45.0
-
Utilities Natural Gas Connected,Electricity Connected,Sewer Connected,Water Connected
-
Sewer Sewer: Connected
-
Cooling Central Air
-
Heating Forced Air,Gas: Central
-
Flooring Carpet
-
County Cache
-
Property Type Residential
-
Elementary School Lincoln
-
Middle School South Cache
-
High School Mountain Crest
-
Architectural Style Stories: 2