1336 E COYOTE VIEW CIR, Heber City, UT 84032
- $3,270,000
- Single Family Residence, Residential
- 4
- 5
- 3.0
- 4291 sqft
1336 E COYOTE VIEW CIR, Heber City, UT 84032
- $3,270,000
Description
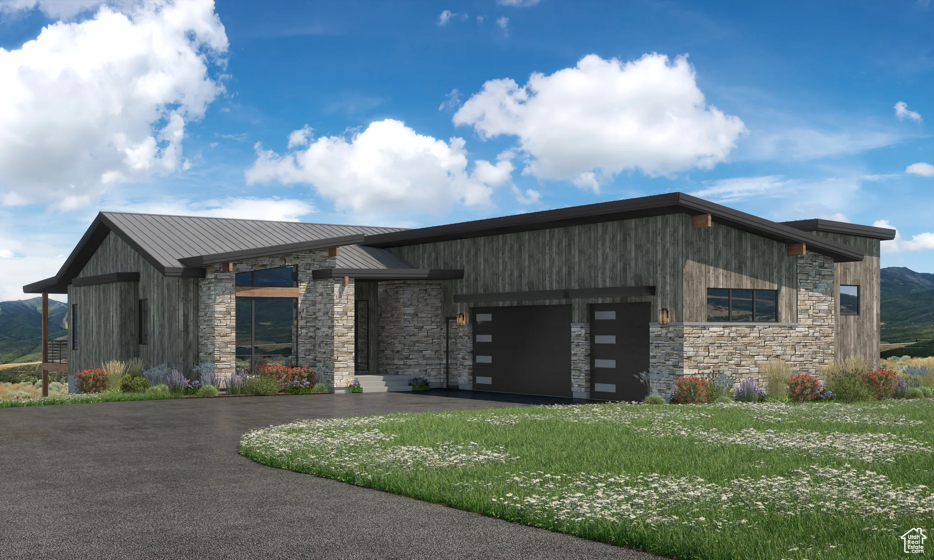
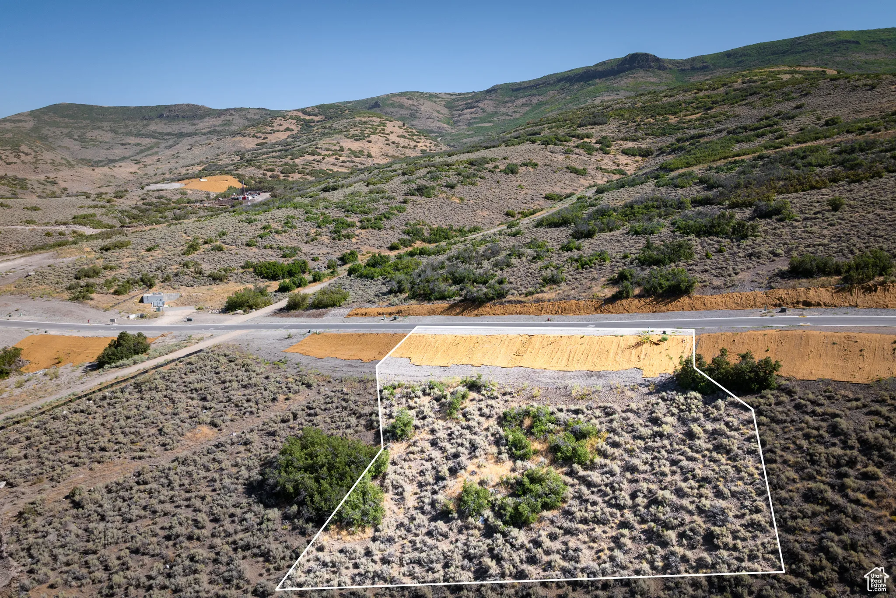
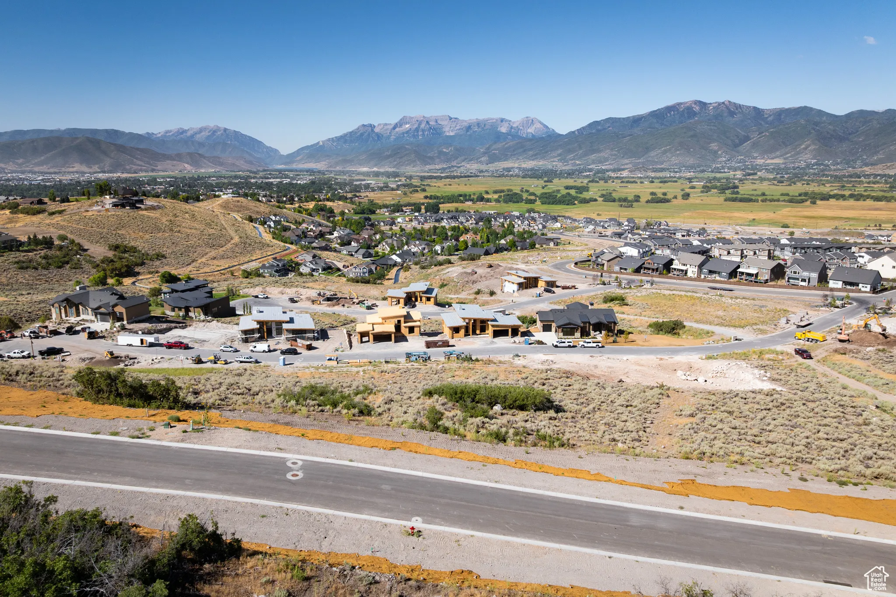
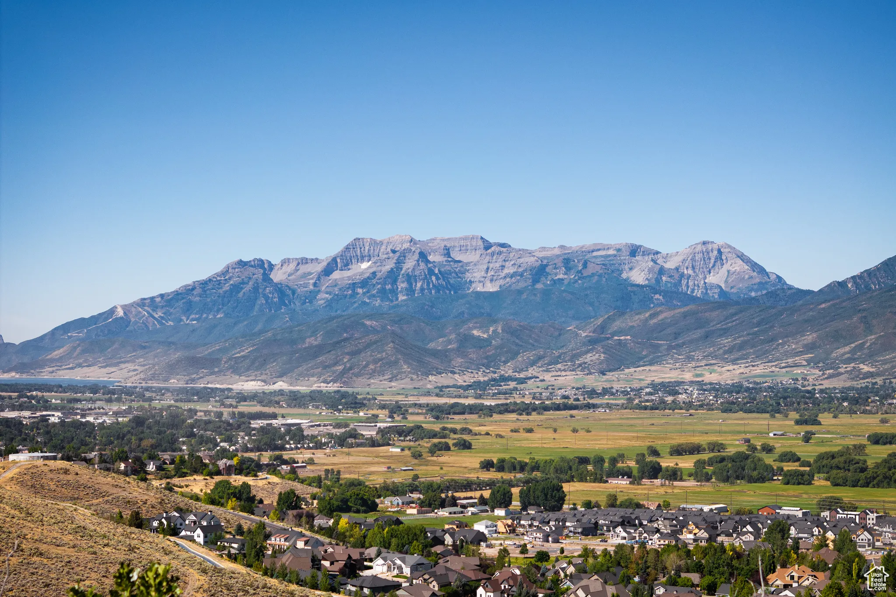
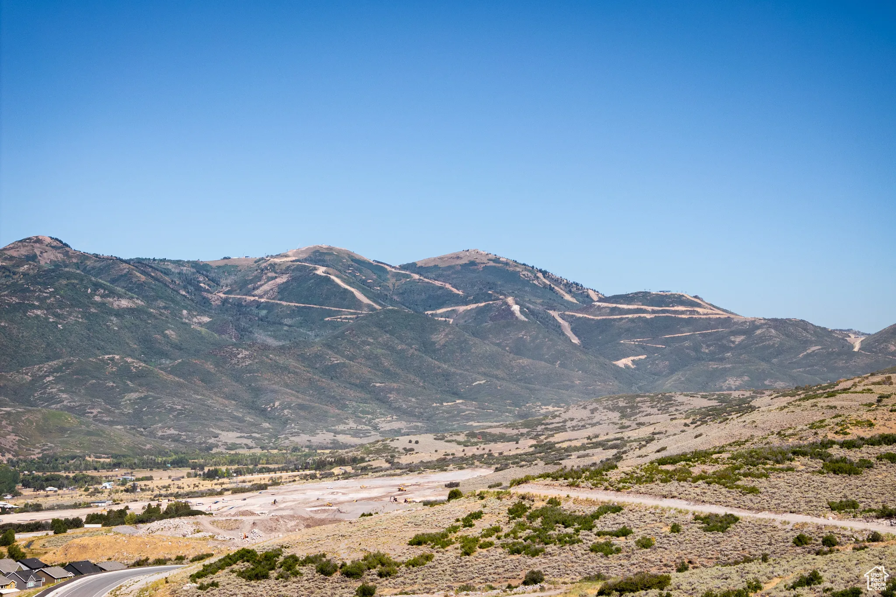
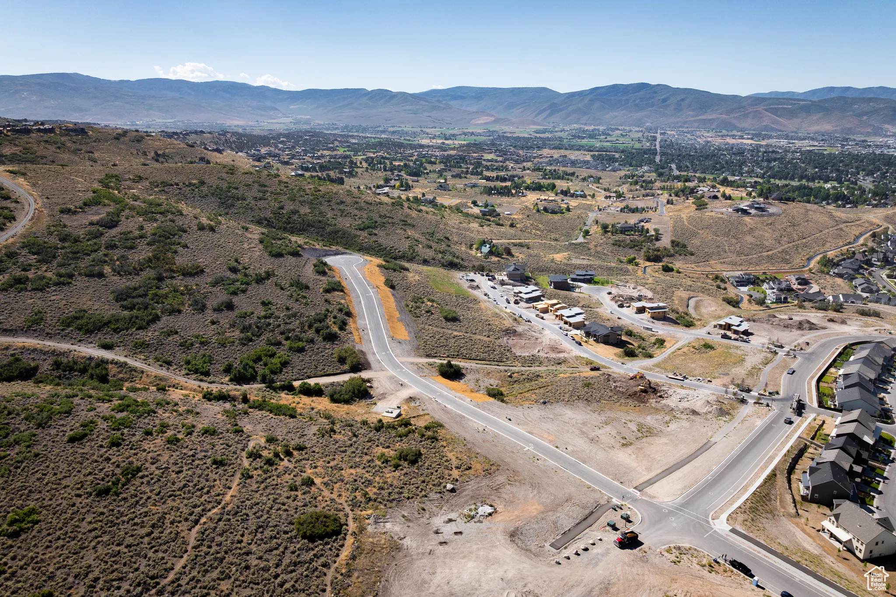
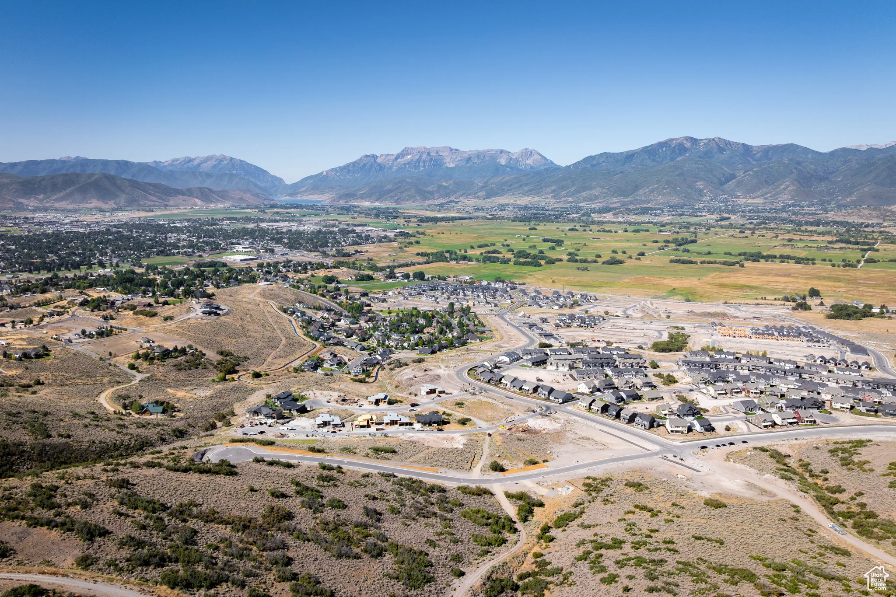
Positioned on one of Jordanelle Ridge’s premier view lots, this 4,291 sq ft residence at The Heights captures sweeping views of Mt. Timpanogos and the Heber Valley while blending craftsmanship with elevated design. Built by Timberidge Custom Homes-celebrated for precision craftsmanship and timeless design-this home features The Wasatch – Modern Floorplan (One of Six Semi-Custom floorplans) and unfolds across two levels of light-filled living. The main level centers around a vaulted great room and gourmet kitchen that open seamlessly to a covered deck and sunroom, creating a year-round connection to the outdoors. The main-floor primary suite offers dual closets, a spa-inspired bath, and stunning mountain views, while a secondary office/bedroom, full bath, and spacious mudroom enhance everyday livability. The lower level extends the experience with a rec room, bunk room, guest suite, and office, along with a bar, kitchenette, and covered patio for effortless entertaining. A three-car garage provides ample storage for mountain gear, and an elevator to connect both levels for ultimate convenience. Perfectly located, you’re just 12 minutes from Deer Valley East Village, 5 minutes to downtown Heber, 20 minutes to the Uinta National Forest, and 50 minutes to SLC International Airport. The Heights offers the rare balance of serenity, design, and accessibility. Opportunities within this gated enclave are limited-secure your homesite where craftsmanship meets the mountain.
Address
Open on Google Maps-
Address: 1336 E COYOTE VIEW CIR
-
City: Heber City
-
State/county: UT
-
Zip/Postal Code: 84032
-
Country: US
Details
Updated on October 2, 2026 at 3:04 am-
Property ID 2119738
-
Price $3,270,000
-
Property Size 4291 sqft
-
Land Area 0.51 sqft
-
Bedrooms 4
-
Rooms 16
-
Bathrooms 5
-
Garages 3.0
-
Garage Size x x
-
Year Built 2026
-
Property Type Single Family Residence, Residential
-
Property Status Pending
Additional details
-
Listing Terms Cash, Conventional
-
Association Fee 233.0
-
Roof Asbestos Shingle,Metal
-
Utilities Natural Gas Connected,Electricity Connected,Sewer Connected,Sewer: Public,Water Connected
-
Sewer Sewer: Connected,Sewer: Public
-
Cooling Central Air
-
Heating Electric,Gas: Central,Gas: Stove,Hot Water,Radiant Floor
-
Flooring Carpet, Hardwood, Tile
-
County Wasatch
-
Property Type Residential
-
Pool In Ground
-
Parking Attached,Extra Height,Extra Width,Extra Length
-
Elementary School J R Smith
-
Middle School Timpanogos Middle
-
High School Wasatch
-
Community Features Clubhouse
-
Architectural Style Stories: 2