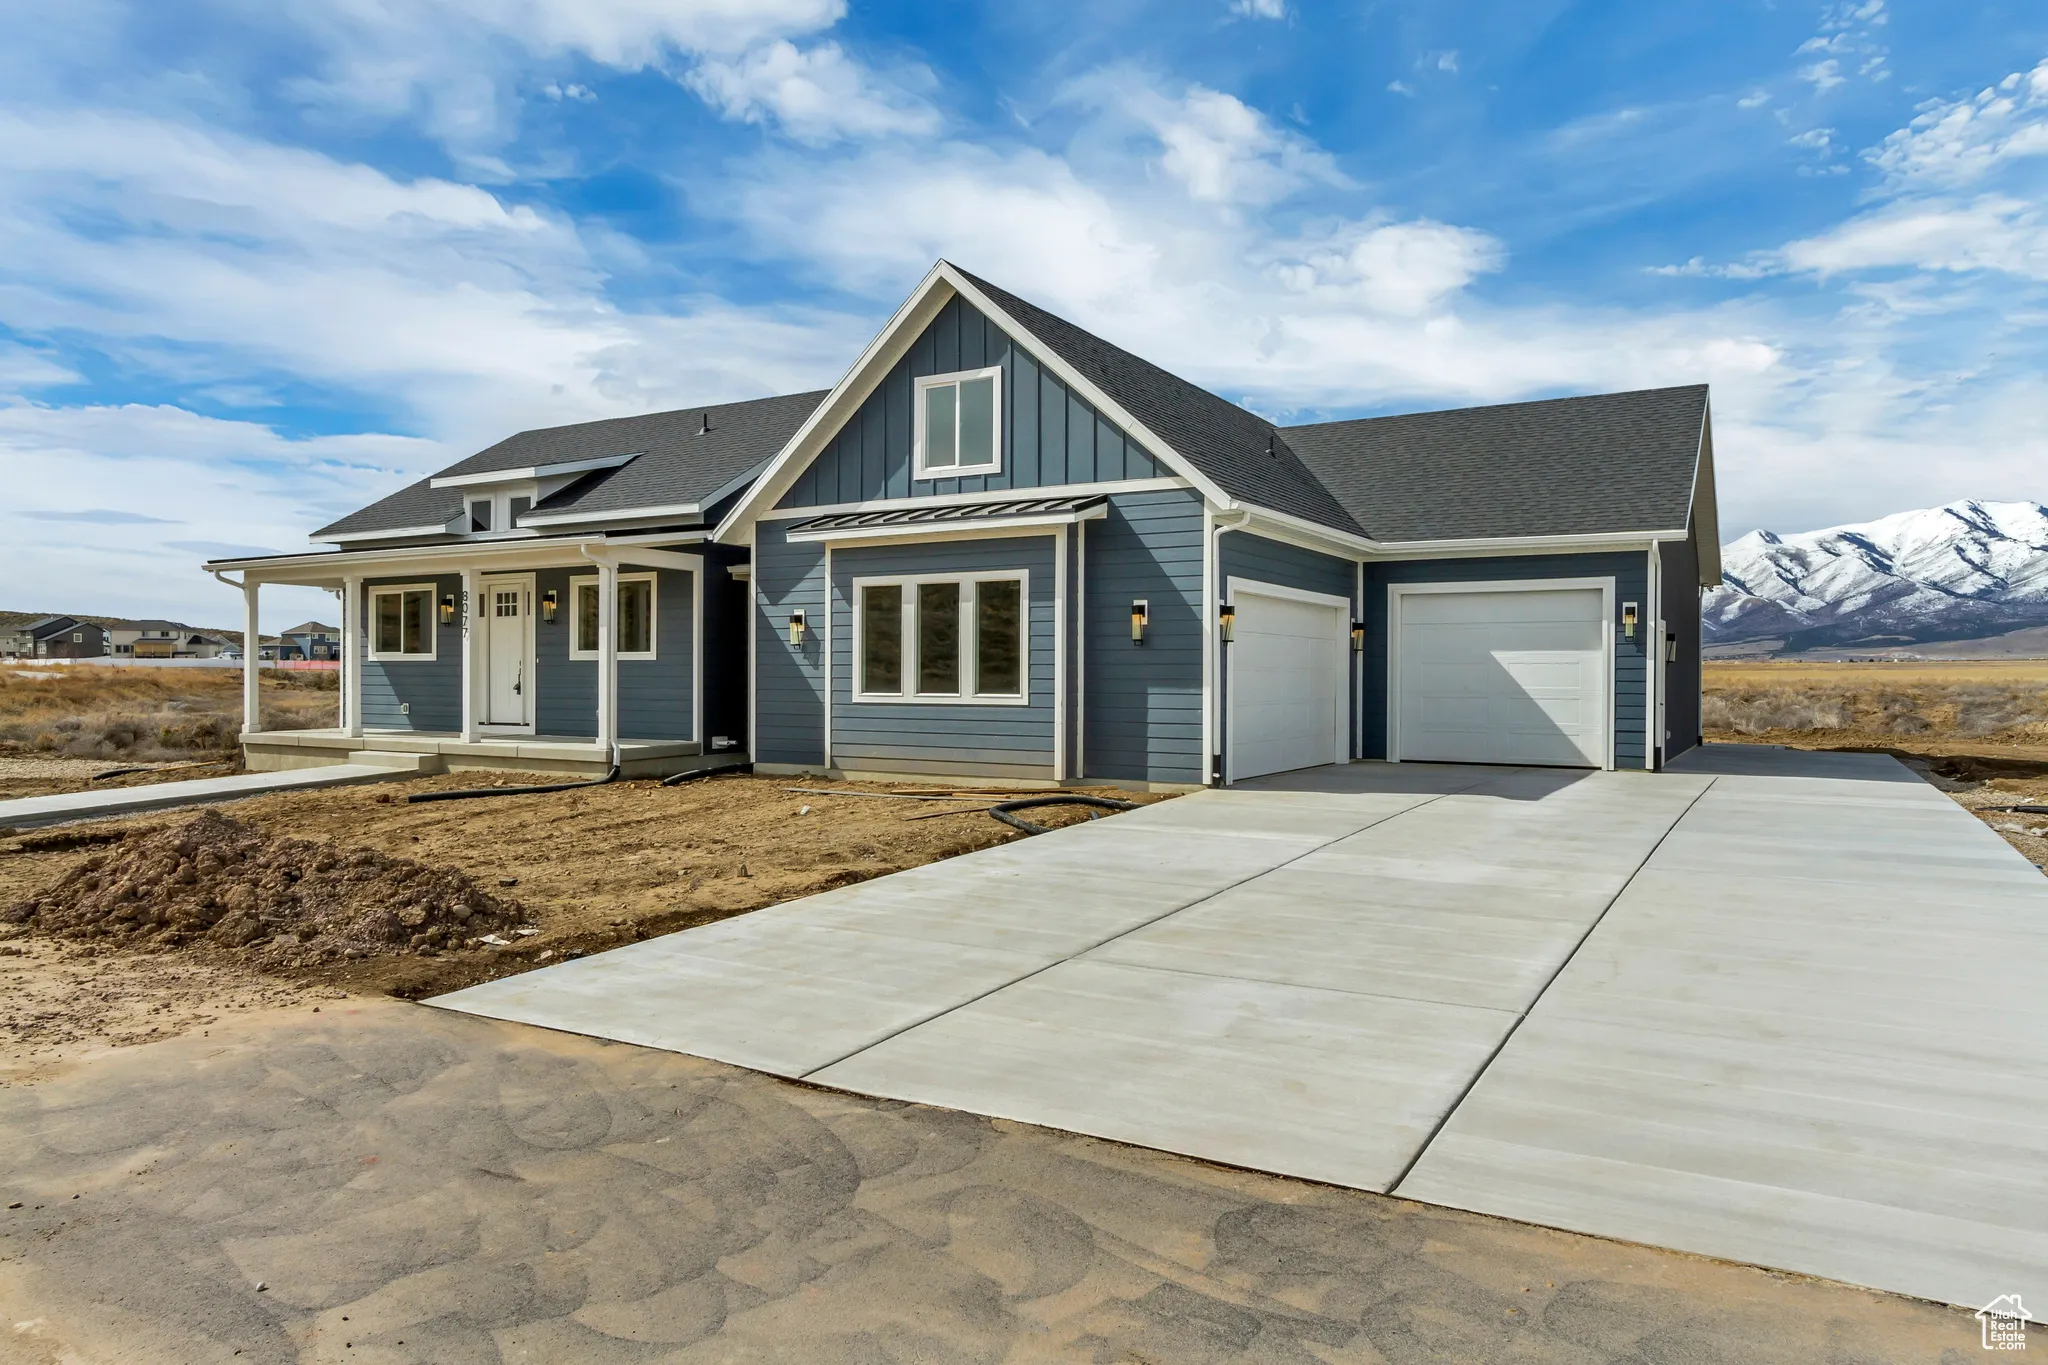
8077 N BRISTLE CONE RD, Eagle Mountain, UT 84005
- $995,990
- Single Family Residence, Residential
- 5
- 3
- 3.0
- 4478 sqft
8077 N BRISTLE CONE RD, Eagle Mountain, UT 84005
- $995,990
Description
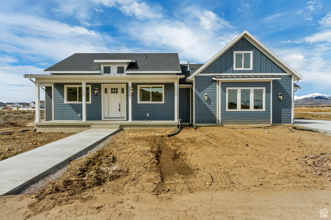
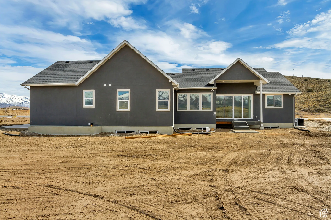
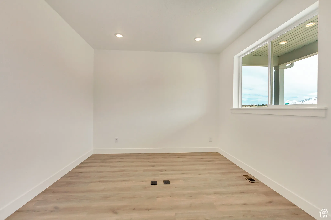
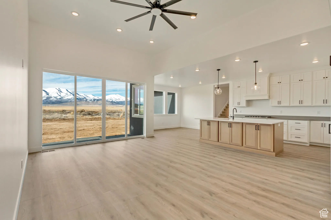
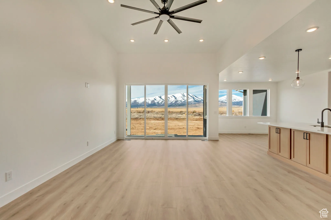
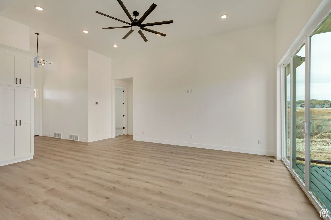
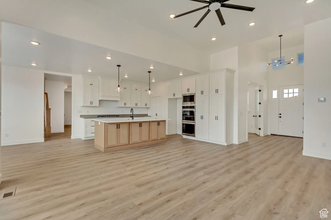
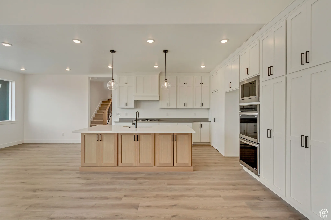
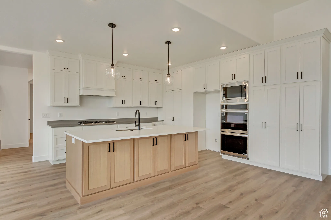
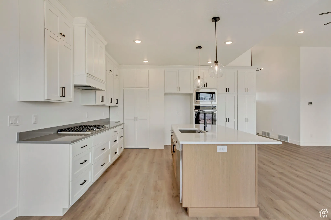
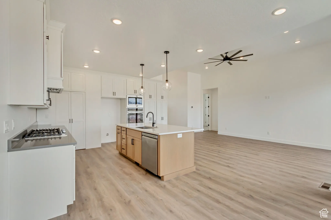
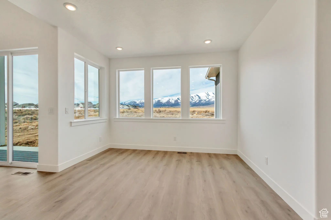
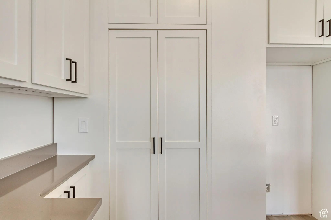
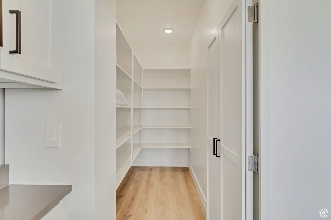
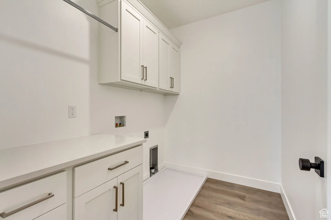
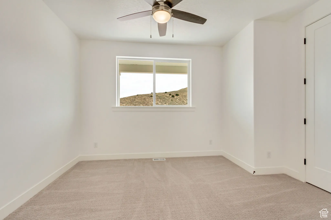
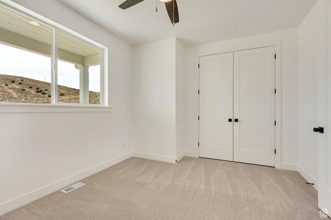
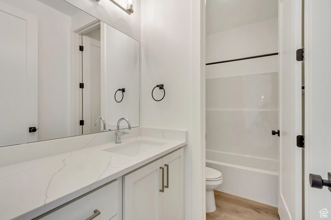
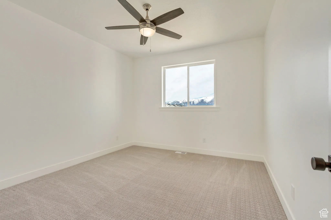
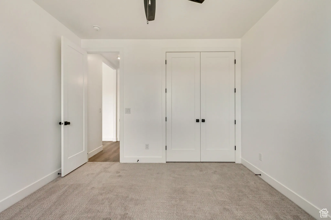
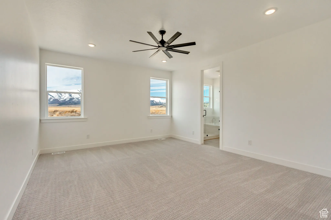
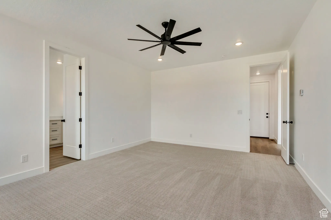
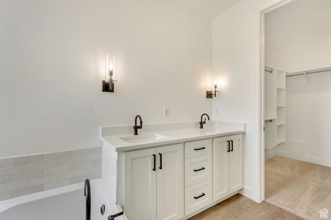
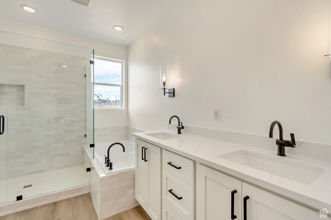
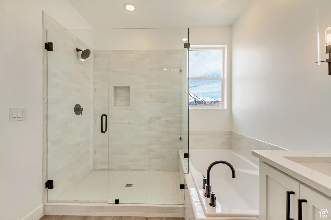
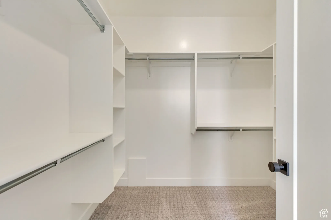
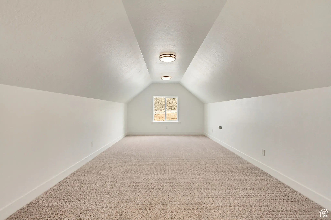
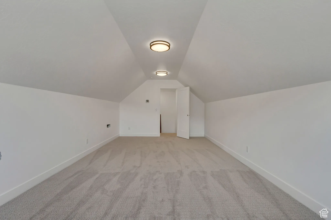
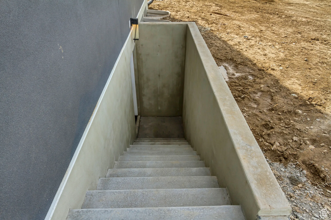
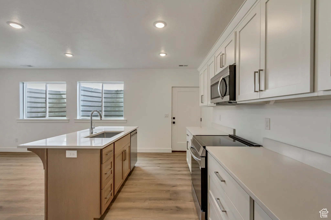
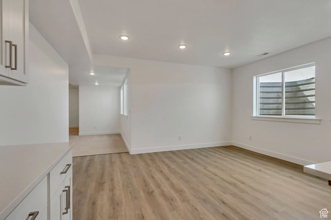
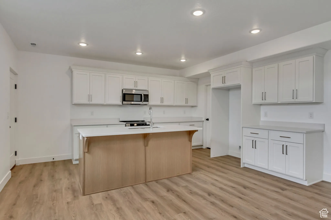
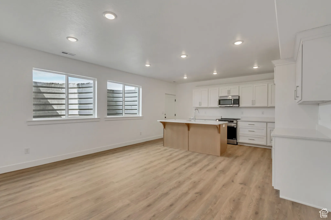
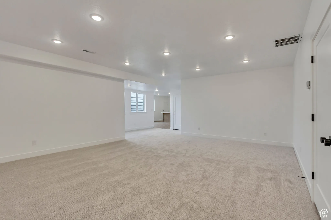
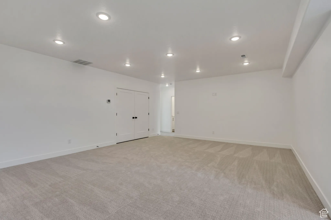
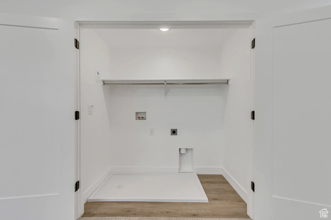
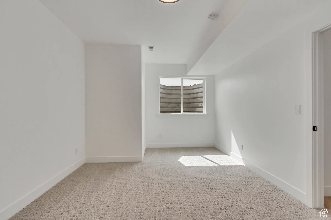
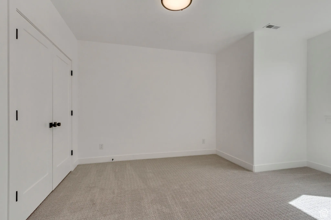
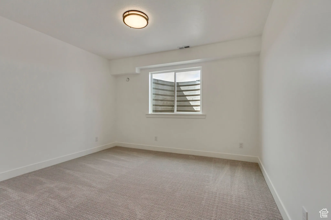
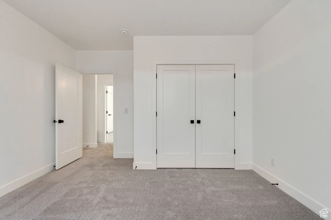
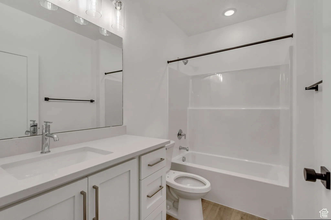
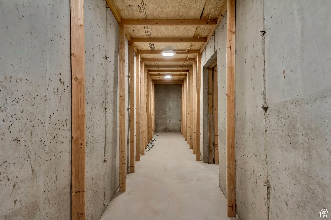
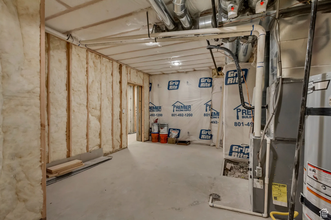
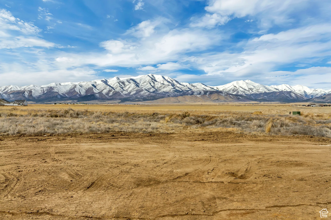
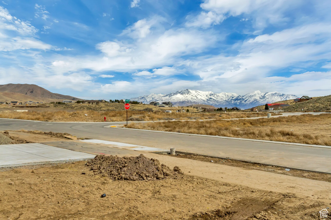
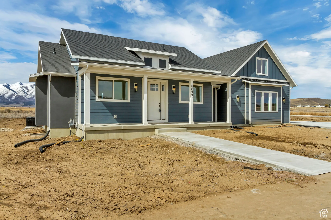
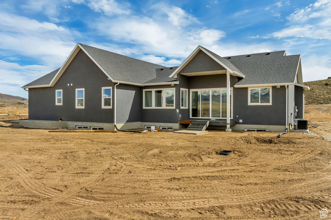
Beautiful brand-new construction on 1 acre+ lot in SUPER quiet and private Deer Haven neighborhood! The era of large lots like this is coming to an end. Land costs have made it cost-prohibitive to develop more, so get one while you can! The gourmet kitchen boasts double wall ovens, large gas cooktop, upper-level appliances, and an enviable butler’s pantry! High quality LVP in common areas, breakfast nook, and covered deck. Let your imagination run with options for the large bonus room over the garage. Ample owner’s suite with separate tub and shower. Drop zone and laundry off garage entrance. Offset your mortgage payment or provide private living space for family or friends with the massive 2 bd, 1 bth ADU, complete with its own laundry, ample storage, and separate entrance from its own parking spaces no, really, this apartment is huge! Oversized insulated 3-car garage for your vehicles, stuff, and toys. What’s in this home that you can’t see? Zip system exterior sheathing and Advantec flooring system: water proof, level and squeak free! But the energy envelope is the best hidden feature, saving you about $150/month in utility costs over “typical” systems: 96% efficient dual stage variable speed HVAC equipment allows for zoning and efficient air flow creating energy savings and preventing noticeable temperature variation in the home (it’s super comfortable). And white fiberglass insulation gives you R-50 in the attic (blown in) and R-24 in the walls (BIBS system). You can almost heat it with a candle! Make it yours today!
Address
Open on Google Maps-
Address: 8077 N BRISTLE CONE RD
-
City: Eagle Mountain
-
State/county: UT
-
Zip/Postal Code: 84005
-
Area: DEER HAVEN
-
Country: US
Details
Updated on April 30, 2026 at 2:27 am-
Property ID 2073432
-
Price $995,990
-
Property Size 4478 sqft
-
Land Area 1.08 sqft
-
Bedrooms 5
-
Rooms 19
-
Bathrooms 3
-
Garages 3.0
-
Garage Size x x
-
Year Built 2025
-
Property Type Single Family Residence, Residential
-
Property Status Active
Additional details
-
Listing Terms Cash, Conventional
-
Association Fee 40.0
-
Roof Asphalt
-
Utilities Natural Gas Connected,Electricity Connected,Sewer: Septic Tank,Water Connected
-
Sewer Septic Tank
-
Cooling Central Air
-
Heating Gas: Central
-
Flooring Carpet
-
County Utah
-
Property Type Residential
-
Parking Rv Parking
-
Elementary School Hidden Hollow
-
Middle School Frontier
-
High School Cedar Valley
-
Architectural Style Rambler/Ranch